
Search results for "Https:" in Home Design Ideas

 Martins Camisuli Architects
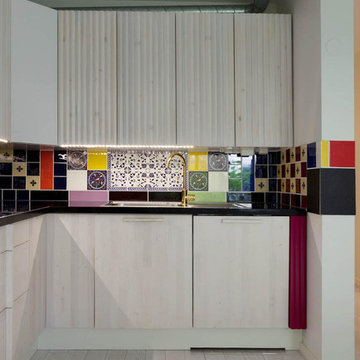

What struck us strange about this property was that it was a beautiful period piece but with the darkest and smallest kitchen considering it's size and potential. We had a quite a few constrictions on the extension but in the end we managed to provide a large bright kitchen/dinning area with direct access to a beautiful garden and keeping the 'new ' in harmony with the existing building. We also expanded a small cellar into a large and functional Laundry room with a cloakroom bathroom.
Jake Fitzjones Photography Ltd

 Maria Pennington Design
Bespoke Neil Norton Design kitchen designed by Maria Pennington.
Neil Speakman photography
Design ideas for a medium sized bohemian u-shaped and open plan living room in London with a double-bowl sink, flat-panel cabinets, blue cabinets, composite countertops, integrated appliances, concrete flooring, a breakfast bar and white walls.
Design ideas for a medium sized bohemian u-shaped and open plan living room in London with a double-bowl sink, flat-panel cabinets, blue cabinets, composite countertops, integrated appliances, concrete flooring, a breakfast bar and white walls.

 Atelier NoMa
Inspiration for a medium sized eclectic l-shaped open plan kitchen in Paris with grey cabinets and an island.
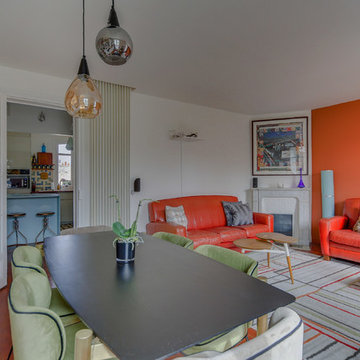
 Agathe Proust
Inspiration for a medium sized bohemian enclosed games room in Paris with a reading nook, white walls, dark hardwood flooring, a standard fireplace, a stone fireplace surround, no tv and brown floors.
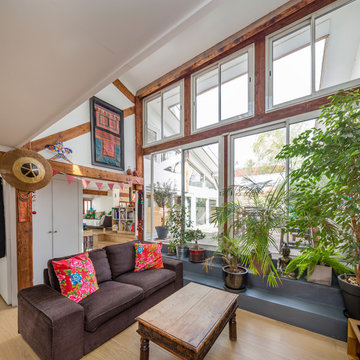
 hozarchitecture
Salon décaissé, ouvert sur la terrasse en double hauteur vitrée.
Photo of a medium sized bohemian open plan living room in Paris with light hardwood flooring.
Photo of a medium sized bohemian open plan living room in Paris with light hardwood flooring.
 User
User http://www.tristanhayinteriors.com/

Large bohemian galley open plan kitchen in Buckinghamshire with a built-in sink, shaker cabinets, blue cabinets, wood worktops, blue splashback, ceramic splashback, stainless steel appliances, limestone flooring and an island.
Large bohemian galley open plan kitchen in Buckinghamshire with a built-in sink, shaker cabinets, blue cabinets, wood worktops, blue splashback, ceramic splashback, stainless steel appliances, limestone flooring and an island.


 Hartley and Rose
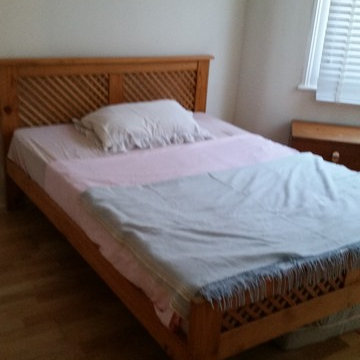
Small budget update to sell this scruffy flat - before bedroom
Inspiration for a small bohemian master bedroom in Devon with beige walls, medium hardwood flooring and no fireplace.
Inspiration for a small bohemian master bedroom in Devon with beige walls, medium hardwood flooring and no fireplace.
 space + style by Marco Joe Fazio Ltd
photography :: Marco Joe Fazio
© mjfstudio photographic bureau
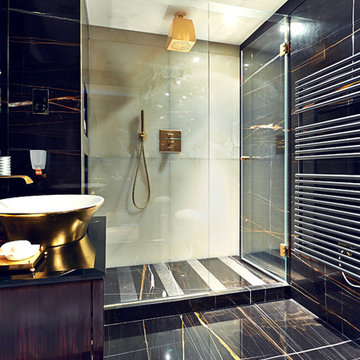
Design ideas for a large eclectic bathroom in Surrey with stone slabs.
Design ideas for a large eclectic bathroom in Surrey with stone slabs.

 cecilia maggioni
photo: andrea cuscunà

Inspiration for a large bohemian bathroom in Milan with open cabinets, a built-in shower, black and white tiles, mosaic tiles, ceramic flooring and marble worktops.
Inspiration for a large bohemian bathroom in Milan with open cabinets, a built-in shower, black and white tiles, mosaic tiles, ceramic flooring and marble worktops.
 Million Dollar Makeovers
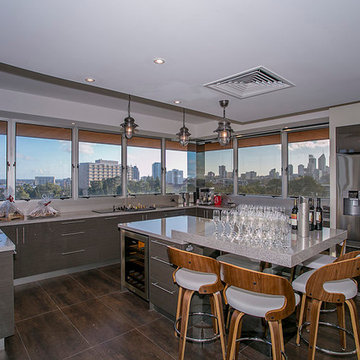
Kitchen after photo
Design ideas for a large bohemian u-shaped kitchen/diner in Perth with grey cabinets, engineered stone countertops and stainless steel appliances.
Design ideas for a large bohemian u-shaped kitchen/diner in Perth with grey cabinets, engineered stone countertops and stainless steel appliances.
 Fine House Photography
Image: Fine House Studio © 2014 Houzz
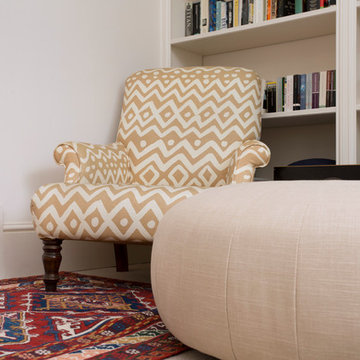
Design ideas for a medium sized bohemian enclosed living room in London with a reading nook, white walls, carpet and multi-coloured floors.
Design ideas for a medium sized bohemian enclosed living room in London with a reading nook, white walls, carpet and multi-coloured floors.
 Duval&Bossennec - Paysagiste concepteur
Alexandre DUVAL

Photo of a medium sized bohemian side patio in Nantes with a potted garden, tiled flooring and an awning.
Photo of a medium sized bohemian side patio in Nantes with a potted garden, tiled flooring and an awning.
 Les Colorantes
Vincent Jacques
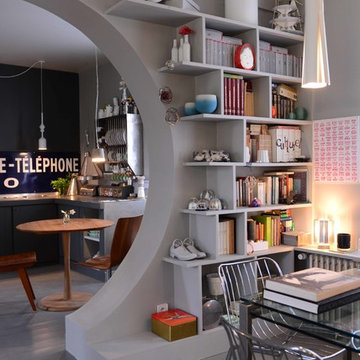
Medium sized bohemian open plan dining room in Paris with grey walls and painted wood flooring.
Medium sized bohemian open plan dining room in Paris with grey walls and painted wood flooring.
 Aurélie Hemar - HEMARA HOME

Design ideas for a medium sized eclectic nursery for girls in Paris with red walls, grey floors and a feature wall.
 User
UserDarko Mihalić
Inspiration for a small eclectic teen’s room for teens and girls with grey walls and light hardwood flooring.
Inspiration for a small eclectic teen’s room for teens and girls with grey walls and light hardwood flooring.

 Odile Lecocq
L'entrée, une pièce à ne pas négliger. Le long couloir a été habillé d'un panneau de chez ANANBO" Nosy Be", une porte invisible a été installé pour ne pas créer de rupture. Le parquet à été placé dans le sens de la longueur, un vrai parti pris!!!
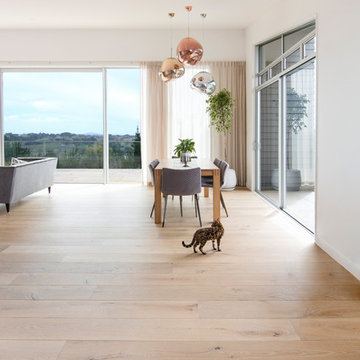
 Forté - Timber Flooring
This quirky home, surrounded by stunning bush views brings nature indoors with Manor Classique timber flooring. The home features pops of colour and smooth transitions as the French Oak moves throughout the different areas of the house.
Range: Manor Classique (19mm Engineered French Oak Flooring)
Colour: La Grange
Dimensions: 220mm W x 15mm H x 2.2m L
Grade: Feature
Texture: Lightly Brushed & Handscraped
Warranty: 25 Years Residential | 5 Years Commercial
Photography: Forté
1