
Large Eclectic Red, Blue, Purple, Beige, Turquoise Home Design Photos

 Sustainable Kitchens
Sat in the heart of a charming Victorian terrace extension, The Eclectic Kitchen captures the joyful vibrancy of our client’s family life.
The bespoke kitchen cabinets are a fusion of timbers, combining exposed plywood wall cabinets with warm oak base cabinets. In the centre sits a spectacular slatted kitchen island with a solid oak worktop, all hand built by our team of skilled makers in our workshop.

 Tom Howley
With a breathtaking hidden walk-in pantry, this luxury green Tom Howley kitchen is finished with the very best in modern appliances and would be perfect for anyone who is passionate about food. This Hartford shaker kitchen was created for a client who had recently renovated a Grade II-listed farmhouse in Kent. By combining the very best bespoke furniture with premium Sub-Zero and Wolf appliances, we created a design that is as perfect for entertaining as it is functional for cooking. The hidden walk-in pantry is cleverly concealed when not in use but incredibly useful when cooking your favourite meal.
 uniquehomestays

Inspiration for a large bohemian kitchen in Cornwall with a single-bowl sink, recessed-panel cabinets, white cabinets, marble worktops, green splashback, ceramic splashback, white appliances, dark hardwood flooring and an island.
 Barlow & Barlow Design

Green and pink guest bathroom with green metro tiles. brass hardware and pink sink.
This is an example of a large eclectic ensuite bathroom in London with dark wood cabinets, a freestanding bath, a walk-in shower, green tiles, ceramic tiles, pink walls, marble flooring, a vessel sink, marble worktops, grey floors, an open shower and white worktops.
This is an example of a large eclectic ensuite bathroom in London with dark wood cabinets, a freestanding bath, a walk-in shower, green tiles, ceramic tiles, pink walls, marble flooring, a vessel sink, marble worktops, grey floors, an open shower and white worktops.
 STEPHEN FLETCHER ARCHITECTS
Photographer: Nick Smith

Inspiration for a large eclectic master bedroom in London with grey walls, carpet and beige floors.
Inspiration for a large eclectic master bedroom in London with grey walls, carpet and beige floors.
 BRADSHAW DESIGNS LLC

Casual comfortable family kitchen is the heart of this home! Organization is the name of the game in this fast paced yet loving family! Between school, sports, and work everyone needs to hustle, but this hard working kitchen makes it all a breeze! Photography: Stephen Karlisch
 Lomax & Chi
Open-plan Living Space, London
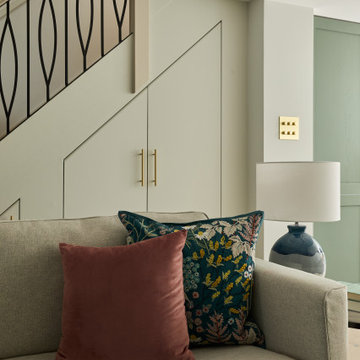
Large bohemian open plan living room in London with a home bar, white walls, light hardwood flooring, a built-in media unit, beige floors and feature lighting.
Large bohemian open plan living room in London with a home bar, white walls, light hardwood flooring, a built-in media unit, beige floors and feature lighting.
 Pili Molina
masfotogenica fotografía

Design ideas for a large bohemian formal open plan living room in Malaga with beige walls, light hardwood flooring, no fireplace and no tv.
Design ideas for a large bohemian formal open plan living room in Malaga with beige walls, light hardwood flooring, no fireplace and no tv.
 Plus Rooms

Interior shot showing living area with built-in TV.
Design ideas for a large bohemian open plan living room in London with white walls, ceramic flooring and a built-in media unit.
Design ideas for a large bohemian open plan living room in London with white walls, ceramic flooring and a built-in media unit.
 Julieta Esteban Rosell

Vivienda familiar con marcado carácter de la arquitectura tradicional Canaria, que he ha querido mantener en los elementos de fachada usando la madera de morera tradicional en las jambas, las ventanas enrasadas en el exterior de fachada, pero empleando materiales y sistemas contemporáneos como la hoja oculta de aluminio, la plegable (ambas de Cortizo) o la pérgola bioclimática de Saxun. En los interiores se recupera la escalera original y se lavan los pilares para llegar al hormigón. Se unen los espacios de planta baja para crear un recorrido entre zonas de día. Arriba se conserva el práctico espacio central, que hace de lugar de encuentro entre las habitaciones, potenciando su fuerza con la máxima apertura al balcón canario a la fachada principal.
 Estudio Imanawa

Vestidor en dormitorio principal, con armarios espejo y zona de escritorio.
Design ideas for a large eclectic gender neutral dressing room in Madrid with white cabinets and porcelain flooring.
Design ideas for a large eclectic gender neutral dressing room in Madrid with white cabinets and porcelain flooring.
 schöne räume ai GmbH

This is an example of a large eclectic enclosed dining room in Frankfurt with multi-coloured walls, medium hardwood flooring, brown floors and feature lighting.
 FIDELITY Builders and Design
Candy

Inspiration for a large bohemian open plan games room in Los Angeles with a reading nook, blue walls, light hardwood flooring, no fireplace, no tv and brown floors.
Inspiration for a large bohemian open plan games room in Los Angeles with a reading nook, blue walls, light hardwood flooring, no fireplace, no tv and brown floors.
 ESCALES COULEURS
Crédits : Sophie de Vismes
Escales Couleurs

Inspiration for a large bohemian open plan living room in Toulouse with red walls, light hardwood flooring and a freestanding tv.
Inspiration for a large bohemian open plan living room in Toulouse with red walls, light hardwood flooring and a freestanding tv.
 Twinkle and Whistle
Heather Robbins of Red Images Fine Photography

Large bohemian gender neutral nursery in Perth with grey walls, dark hardwood flooring, brown floors and a chimney breast.
Large bohemian gender neutral nursery in Perth with grey walls, dark hardwood flooring, brown floors and a chimney breast.
 Cristina Cusani
Cristina Cusani © 2018 Houzz

Large bohemian bedroom in Rome with blue walls, ceramic flooring, no fireplace and multi-coloured floors.
Large bohemian bedroom in Rome with blue walls, ceramic flooring, no fireplace and multi-coloured floors.
 deVOL Kitchens
deVOL Kitchens

Inspiration for a large bohemian single-wall enclosed kitchen in Other with shaker cabinets, grey cabinets, marble worktops, white splashback, metro tiled splashback, white appliances, medium hardwood flooring, a breakfast bar and brown floors.
Inspiration for a large bohemian single-wall enclosed kitchen in Other with shaker cabinets, grey cabinets, marble worktops, white splashback, metro tiled splashback, white appliances, medium hardwood flooring, a breakfast bar and brown floors.
 Sustainable Kitchens
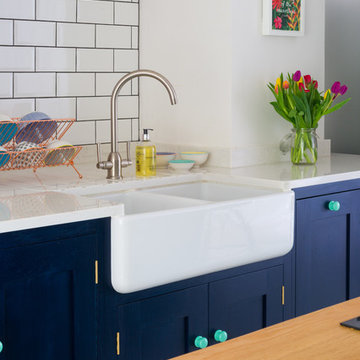
This Shaker style kitchen has perimeter cabinets are painted in Little Greene Dock Blue with wooden handles painted in Green Verditer. A Belfast style Shaws ceramic sink sits on the perimeter run of cabinets with a brushed satin nickel mixer tap . The worktop is an Arenastone Egineered Quartz in Bianco Nuvolo, with white metro tiles as the splashback with dark grey grout.
Photography by Charlie O'Beirne

Photo of a large bohemian enclosed dining room in Other with white walls, medium hardwood flooring, a standard fireplace, a stone fireplace surround and brown floors.

 d.mesure - Elodie Sire
Design ideas for a large bohemian family bathroom in Paris with a trough sink, white walls and medium hardwood flooring.
1