
Search results for "Https:" in Home Design Ideas

 Martins Camisuli Architects
What struck us strange about this property was that it was a beautiful period piece but with the darkest and smallest kitchen considering it's size and potential. We had a quite a few constrictions on the extension but in the end we managed to provide a large bright kitchen/dinning area with direct access to a beautiful garden and keeping the 'new ' in harmony with the existing building. We also expanded a small cellar into a large and functional Laundry room with a cloakroom bathroom.
Jake Fitzjones Photography Ltd

 Maria Pennington Design
Bespoke Neil Norton Design kitchen designed by Maria Pennington.
Neil Speakman photography
Design ideas for a medium sized bohemian u-shaped and open plan living room in London with a double-bowl sink, flat-panel cabinets, blue cabinets, composite countertops, integrated appliances, concrete flooring, a breakfast bar and white walls.
Design ideas for a medium sized bohemian u-shaped and open plan living room in London with a double-bowl sink, flat-panel cabinets, blue cabinets, composite countertops, integrated appliances, concrete flooring, a breakfast bar and white walls.
 Fine House Photography
Image: Fine House Studio © 2014 Houzz
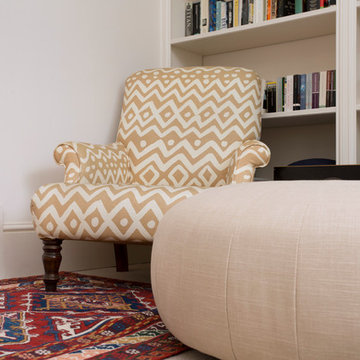
Design ideas for a medium sized bohemian enclosed living room in London with a reading nook, white walls, carpet and multi-coloured floors.
Design ideas for a medium sized bohemian enclosed living room in London with a reading nook, white walls, carpet and multi-coloured floors.
 Benegoodsdesign
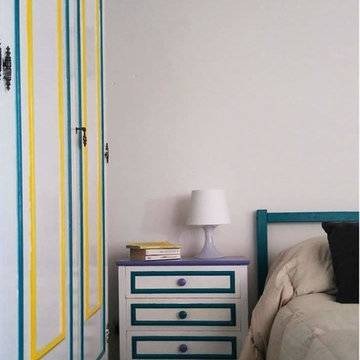
In questo restyling il tema principale è stato quello di trasformare una camera degli ANNI '70 in una camera più fresca e luminosa, maggiormente adatta a una giovane coppia. Mobili di legno color noce, con modanature e intarsi decisamente vecchio stile. Ho usato lo smalto bianco per dipingere tutti gli elementi e 3 colori diversi per differenziare le decorazioni: il giallo limone, il violetto e il turchese.
Le PARETI della camera sono state dipinte di bianco, ad eccezione di quella dietro l’armadio per la quale ho scelto il turchese.
Il risultato finale è un MIX DI ELEMENTI VECCHI E NUOVI, ma che attraverso una palette di colori studiata accuratamente, dialogano alla perfezione.
 Tækkemand Bjarne Johansen
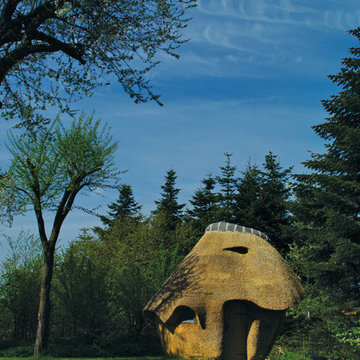
Design ideas for a small eclectic detached garden shed and building in Aalborg.
 User
UserDarko Mihalić
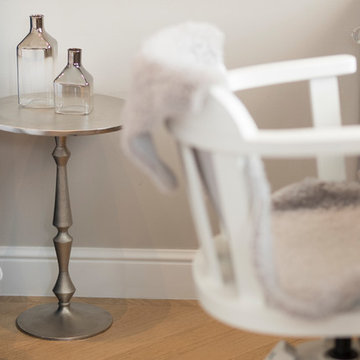
Inspiration for a small eclectic teen’s room for teens and girls with grey walls and light hardwood flooring.
Inspiration for a small eclectic teen’s room for teens and girls with grey walls and light hardwood flooring.
 Catalina Castro Blanchet

Sur le plan d'origine l'actuelle pièce à vivre contenait une chambre et un salon. Afin de faire un grand séjour avec cuisine américaine et cagibi la chambre a été suprimée.
Sol en peinture grise.
Récupération des boiseries d'origine.
PHOTO: Brigitte Sombié
 Duval&Bossennec - Paysagiste concepteur
Alexandre DUVAL

Photo of a medium sized bohemian side patio in Nantes with a potted garden, tiled flooring and an awning.
Photo of a medium sized bohemian side patio in Nantes with a potted garden, tiled flooring and an awning.
 User

UserPhoto of a medium sized bohemian living room in London with blue walls and light hardwood flooring.
 Bayswater Interiors

We were chosen as one of five finalists to create our vision at Grand Designs 2017. This was our South Beach design - a place to relax and unwind with a cocktail. Bar cart is from Eichholtz (available from Housology.com). Rug from Crucial trading.
Photo courtesy of Walton's.
 Fil Rouge Studio
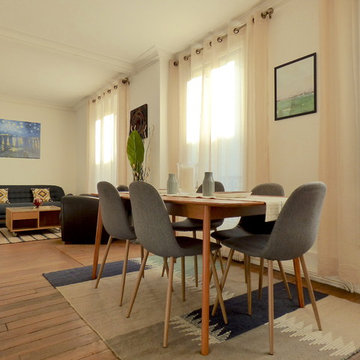
L'aménagement de la pièce de vie principale de cet appartement était celle qui posait le plus de difficultés à mes clients.
Son volume tout en longueur, l'étroit renfoncement et les nombreuses ouvertures laissaient peu de marge de manoeuvre pour installer un espace salon ainsi qu'un espace salle à manger tout en donnant une fonction au renfoncement créé par l'abattement d'une cloison et dont le pilier porteur marque toujours une délimitation et ferme visuellement l'espace.
Ce projet avait donc deux enjeux majeurs, il fallait à la fois lier les espaces entre eux et marquer les différents espaces.
 Francisco Silván CorrAl
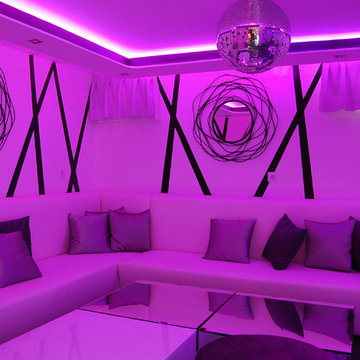
Inspiration for a medium sized bohemian enclosed home cinema in Madrid with a projector screen.
 Donna White Interior Design
Debbie Cutfield of Photospace Art
Photo of a medium sized eclectic nursery for toddlers and girls in Auckland with white walls, medium hardwood flooring and brown floors.
Photo of a medium sized eclectic nursery for toddlers and girls in Auckland with white walls, medium hardwood flooring and brown floors.
 hozarchitecture
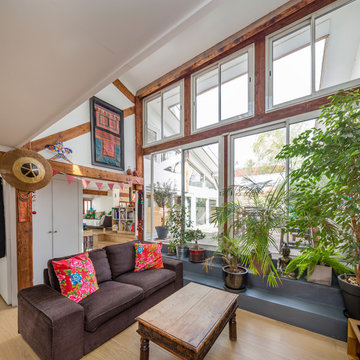
Salon décaissé, ouvert sur la terrasse en double hauteur vitrée.
Photo of a medium sized bohemian open plan living room in Paris with light hardwood flooring.
Photo of a medium sized bohemian open plan living room in Paris with light hardwood flooring.

 Clara ORSAT - Architecture intérieure
Clara ORSAT
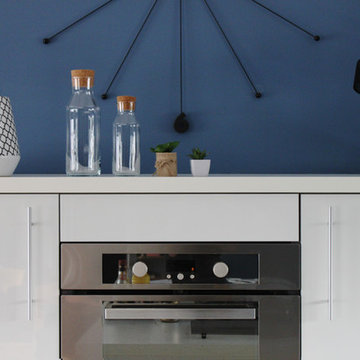
Medium sized bohemian single-wall kitchen in Marseille.
Medium sized bohemian single-wall kitchen in Marseille.
 Gommez-Vaëz Architecte
P.AMSELLEM/C. BAPT

Inspiration for a medium sized eclectic foyer in Paris with blue walls, concrete flooring and grey floors.
Inspiration for a medium sized eclectic foyer in Paris with blue walls, concrete flooring and grey floors.
 Nigel Coates Ltd
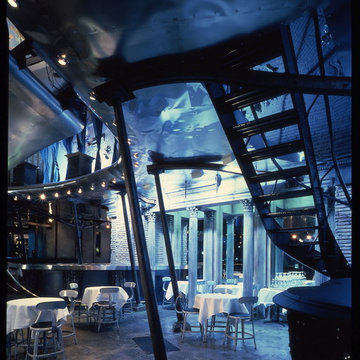
Situated on Tokyo’s busiest pedestrian corner, Caffè Bongo defines a dramatic image, an arresting pop-classical collage.
Bursting with a vocabulary drawn from the sub-cultures of music and fashion, the cafe’s aircraft-wing-meets-Piranesian-Rome aesthetic captures the fundamental design currents of the late twentieth century - and the desire amongst young Japanese to connect with the West. The irregular shell was remodelled into a dynamic sculpting of space that advances and retreats.
The bar ‘buries’ itself within the wall, while the somewhat precarious curved balcony redoubles the height.
 Studio Quarters
Photo: Katherine Lu
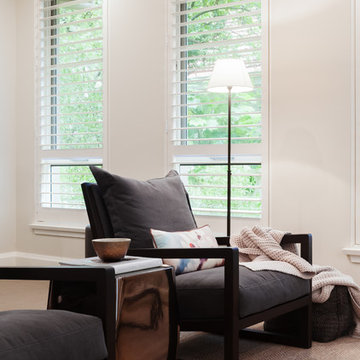
Photo of a medium sized eclectic formal enclosed living room in Sydney with beige walls, carpet and beige floors.
Photo of a medium sized eclectic formal enclosed living room in Sydney with beige walls, carpet and beige floors.
 ATELIER DES MILLE
Inspiration for a small bohemian single-wall open plan kitchen in Paris with beaded cabinets, white cabinets, laminate countertops, grey splashback, marble splashback, white appliances, cement flooring, an island, blue floors, grey worktops and exposed beams.
1