
Medium Sized and Small Eclectic Red, Beige, Turquoise Home Design Photos

 Vicki Zimmer Designs
This study room was created by removing a wall and replacing it with Crittall style folding glass doors opening up the space making it feel much larger. We built wall to wall, floor to ceiling bookcases for the client's many books and created a faux fireplace painted to look like black marble. A large white silk lamp shade hangs from the ceiling. A Gallery wall of art work and a mid century burnt orange wingback chair complete the room.
 Lydia Allen Interiors

Small eclectic dining room in Cornwall with banquette seating, beige walls, medium hardwood flooring, a wood burning stove, a brick fireplace surround, brown floors and exposed beams.
 Lomax & Chi

Photo of a small bohemian cloakroom in London with pink tiles, porcelain tiles, a floating vanity unit and wallpapered walls.
 Carole Dugelay, Architecture Intérieure-Décoration
Crédit photo : Patrick Sordoillet

Photo of a small eclectic bedroom in Paris with white walls and light hardwood flooring.
Photo of a small eclectic bedroom in Paris with white walls and light hardwood flooring.
 Twinkle and Whistle
Heather Robbins of Red Images Fine Photography

This is an example of a small eclectic enclosed living room in Perth with dark hardwood flooring, a standard fireplace, a freestanding tv, white walls and feature lighting.
This is an example of a small eclectic enclosed living room in Perth with dark hardwood flooring, a standard fireplace, a freestanding tv, white walls and feature lighting.

 Projet Wabi-sabi
Une belle et grande maison de l’Île Saint Denis, en bord de Seine. Ce qui aura constitué l’un de mes plus gros défis ! Madame aime le pop, le rose, le batik, les 50’s-60’s-70’s, elle est tendre, romantique et tient à quelques références qui ont construit ses souvenirs de maman et d’amoureuse. Monsieur lui, aime le minimalisme, le minéral, l’art déco et les couleurs froides (et le rose aussi quand même!). Tous deux aiment les chats, les plantes, le rock, rire et voyager. Ils sont drôles, accueillants, généreux, (très) patients mais (super) perfectionnistes et parfois difficiles à mettre d’accord ?
Et voilà le résultat : un mix and match de folie, loin de mes codes habituels et du Wabi-sabi pur et dur, mais dans lequel on retrouve l’essence absolue de cette démarche esthétique japonaise : donner leur chance aux objets du passé, respecter les vibrations, les émotions et l’intime conviction, ne pas chercher à copier ou à être « tendance » mais au contraire, ne jamais oublier que nous sommes des êtres uniques qui avons le droit de vivre dans un lieu unique. Que ce lieu est rare et inédit parce que nous l’avons façonné pièce par pièce, objet par objet, motif par motif, accord après accord, à notre image et selon notre cœur. Cette maison de bord de Seine peuplée de trouvailles vintage et d’icônes du design respire la bonne humeur et la complémentarité de ce couple de clients merveilleux qui resteront des amis. Des clients capables de franchir l’Atlantique pour aller chercher des miroirs que je leur ai proposés mais qui, le temps de passer de la conception à la réalisation, sont sold out en France. Des clients capables de passer la journée avec nous sur le chantier, mètre et niveau à la main, pour nous aider à traquer la perfection dans les finitions. Des clients avec qui refaire le monde, dans la quiétude du jardin, un verre à la main, est un pur moment de bonheur. Merci pour votre confiance, votre ténacité et votre ouverture d’esprit. ????
 Sam Goldstone Interiors

A warm, eclectic colonial style cloakroom with Morrocan blue feature wall, Savuti wallpaper and a wicker storage basket. The bold use of colour brings life and soul to a small downstairs cloakroom.
 Drummonds Bathrooms
Photo Credit: Darren Chung
Design: Waldo Works


This Grade 2 listed apartment in central London took a complete refurbishment by MIC featuring the elegant Hebdern vanity basin, and minimal, yet stunning Nene shower.
It's ensuite shower room is a perfect use of design and colour making a unique space by combining the theme of nickel and blue tiles with black borders. The main feature in this small but perfectly created space, is the Nene Shower & the 200mm rose in nickel finish, clearly seen behind the industrial style glass and metal framed shower doors which lend an air of urban chic alongside the hand glazed period style tiles in rich blue hues from Victorian Ceramics.
The tiles, which run around the room and extend into the walk-in shower, were commissioned especially for this project by Waldo Works and add a touch of individuality to the design. The single Hebdern vanity basin creates a striking focal point with black Marquina marble that coordinates perfectly with the room’s colours and detailing.
 Cairn
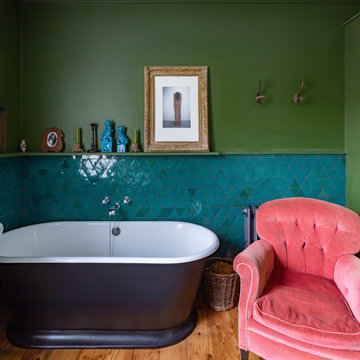
CairnPhoto of a medium sized eclectic ensuite bathroom in London with a freestanding bath, a single sink and a floating vanity unit.
 Sonia b design
Guest bedroom design and supply

Design ideas for a small bohemian guest bedroom in London.
Design ideas for a small bohemian guest bedroom in London.
 Kate Lovejoy Interiors
Fiona Arnott Walker

Design ideas for a medium sized bohemian guest bedroom in London with blue walls, a standard fireplace and a chimney breast.
Design ideas for a medium sized bohemian guest bedroom in London with blue walls, a standard fireplace and a chimney breast.
 Espaces à Rêver
Carole Sertillanges

Design ideas for a medium sized bohemian formal enclosed living room feature wall in Paris with red walls, light hardwood flooring, no fireplace and no tv.
Design ideas for a medium sized bohemian formal enclosed living room feature wall in Paris with red walls, light hardwood flooring, no fireplace and no tv.
 Anna Rickard Interiors

Beautiful copper and verdigris basin from William and Holland
Small bohemian family bathroom in London with open cabinets, distressed cabinets, a built-in bath, a shower/bath combination, green tiles, porcelain tiles, porcelain flooring, a console sink, wooden worktops, black floors, a shower curtain, a single sink and a freestanding vanity unit.
Small bohemian family bathroom in London with open cabinets, distressed cabinets, a built-in bath, a shower/bath combination, green tiles, porcelain tiles, porcelain flooring, a console sink, wooden worktops, black floors, a shower curtain, a single sink and a freestanding vanity unit.
 maragucci
Edelweiss MINOUCHE Pasquini
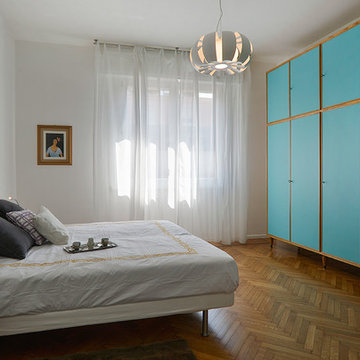
Inspiration for a medium sized bohemian guest bedroom in Bologna with white walls and medium hardwood flooring.
Inspiration for a medium sized bohemian guest bedroom in Bologna with white walls and medium hardwood flooring.
 Clare Elise Interiors

Downstairs Loo - with a flash of pink!
Design ideas for a medium sized eclectic family bathroom in Kent with a built-in bath, a walk-in shower, a wall mounted toilet, white tiles, metro tiles, pink walls, cement flooring, a pedestal sink, grey floors, a sliding door, a single sink and a freestanding vanity unit.
Design ideas for a medium sized eclectic family bathroom in Kent with a built-in bath, a walk-in shower, a wall mounted toilet, white tiles, metro tiles, pink walls, cement flooring, a pedestal sink, grey floors, a sliding door, a single sink and a freestanding vanity unit.
 Emilie Fournet Interiors
Kasia Fiszer

Medium sized bohemian master bedroom in London with pink walls, painted wood flooring, a standard fireplace, a brick fireplace surround and white floors.
Medium sized bohemian master bedroom in London with pink walls, painted wood flooring, a standard fireplace, a brick fireplace surround and white floors.

 Olivier Stadler Architecte
Espace repas avec table ancienne et chaises d'écoliers. Un porte permet l'accès à la terrasse.
Louise Desrosiers
Photo of a medium sized eclectic open plan dining room in Paris with white walls, light hardwood flooring and no fireplace.
Photo of a medium sized eclectic open plan dining room in Paris with white walls, light hardwood flooring and no fireplace.

 d.mesure - Elodie Sire
Stephen Clément
This is an example of a medium sized eclectic l-shaped open plan kitchen in Paris with flat-panel cabinets, medium wood cabinets, white splashback, stainless steel appliances, medium hardwood flooring, an island and beige floors.
This is an example of a medium sized eclectic l-shaped open plan kitchen in Paris with flat-panel cabinets, medium wood cabinets, white splashback, stainless steel appliances, medium hardwood flooring, an island and beige floors.
 Lydia Allen Interiors
Photo of a small bohemian bathroom in Cornwall with white cabinets, a built-in bath, a shower/bath combination, a wall mounted toilet, green tiles, ceramic tiles, green walls, ceramic flooring, quartz worktops, grey floors, a hinged door, white worktops, feature lighting, a single sink and a freestanding vanity unit.
1