
Search results for "Https:" in Home Design Ideas

 Pili Molina
masfotogenica fotografía

Design ideas for a large bohemian formal open plan living room in Malaga with beige walls, light hardwood flooring, no fireplace and no tv.
Design ideas for a large bohemian formal open plan living room in Malaga with beige walls, light hardwood flooring, no fireplace and no tv.
 Home

HomeJ'ai placé un fauteuil à bascule car c'est plus confortable quand on veut passer un moment détente avec bébé dans les bras pour lui faire des gros câlins avant le dodo :)
L'armoire jaune a permit d'apporter de la couleur plus vive, n'hésitez pas à mélanger les couleurs !
 Giulia Glarey

This is an example of a large bohemian open plan dining room in Milan with red walls, light hardwood flooring and grey floors.
 cecilia maggioni
photo: andrea cuscunà

Inspiration for a large bohemian bathroom in Milan with open cabinets, a built-in shower, black and white tiles, mosaic tiles, ceramic flooring and marble worktops.
Inspiration for a large bohemian bathroom in Milan with open cabinets, a built-in shower, black and white tiles, mosaic tiles, ceramic flooring and marble worktops.
 Amelia Wilson

Glamorous bedroom in a Victorian townhouse designed by Amelia Wilson Interiors Ltd. Blush pink and gold colour scheme with strong black accents. Combines Victorian elements with deco, vintage and mid-century modern elements.
 S t o r i e s & L i g h t
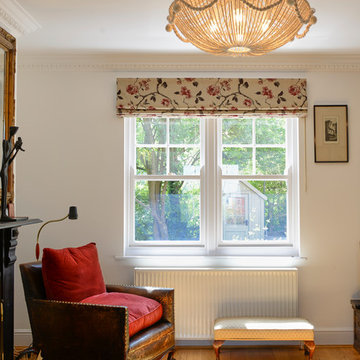
Handmade bespoke lighting. Statement lighting, suitable for the living room, bedroom or dining room. Made with 100% alpaca wool .
Emily Coles Photography at www.emilycolesphoto.com
 hanno keppel image photography
www.hannokeppel.de
copyright protected
0800 129 76 75

Inspiration for a large eclectic open plan dining room in Hanover with red walls, dark hardwood flooring, a plastered fireplace surround, brown floors and a corner fireplace.
Inspiration for a large eclectic open plan dining room in Hanover with red walls, dark hardwood flooring, a plastered fireplace surround, brown floors and a corner fireplace.
 Liadesign
Liadesign
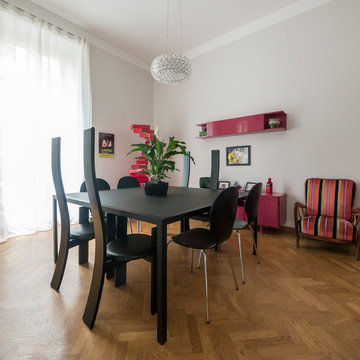
This is an example of a large bohemian enclosed dining room in Milan with grey walls, light hardwood flooring and no fireplace.
This is an example of a large bohemian enclosed dining room in Milan with grey walls, light hardwood flooring and no fireplace.
 Amelia Wilson
Glamorous bedroom in a Victorian townhouse designed by Amelia Wilson Interiors Ltd. Blush pink and gold colour scheme with strong black accents. Combines Victorian elements with deco, vintage and mid-century modern elements.
 Arch. Grazio V. Frallonardo
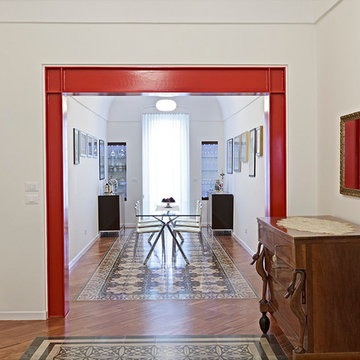
Inspiration for a large eclectic open plan dining room in Bari with white walls and concrete flooring.
 Girl About The House

Finished hallway showing hidden under stairs cupboard and removable handrail, newel post and spindles (to assist moving large items up and down stairs).
Hall, stairs and landings cover 3 floors.
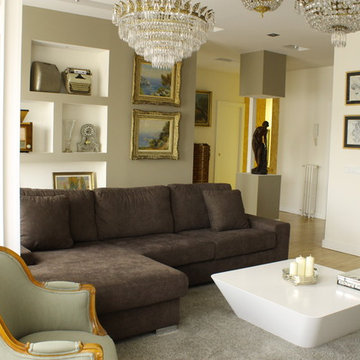
 QBIC ARQUITECTURA Y DISEÑO
El amplio salón se concibe como una pieza abierta de la vivienda articulada por esa vitrina expositiva de Pladur que hace de elemento expositivo de los recuerdos personales del propietario y a la vez es un elemento generador de recorrido en el interior de la vivienda.
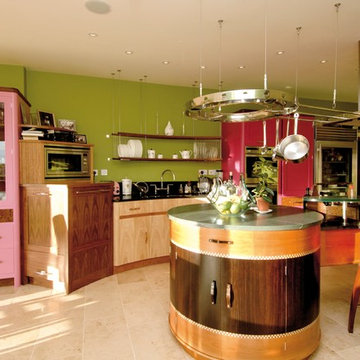
 Lightmaster Direct
Photo of a large bohemian l-shaped kitchen/diner in West Midlands with an integrated sink, flat-panel cabinets, light wood cabinets, granite worktops, black splashback, stone slab splashback, stainless steel appliances, limestone flooring and a breakfast bar.
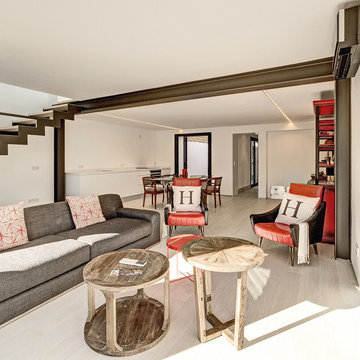
 Paula Téllez Arquitectura de Interiores
Photo of a large bohemian formal open plan living room in Palma de Mallorca with white walls, no fireplace and no tv.
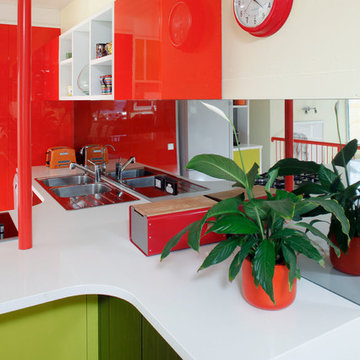
 ecocabinets
This is an example of a large eclectic l-shaped open plan kitchen in Perth with a built-in sink, flat-panel cabinets, engineered stone countertops, glass sheet splashback, black appliances, medium hardwood flooring and a breakfast bar.
 Nolte Kitchens UK
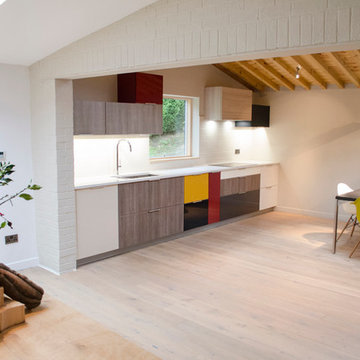
A rural Sevenoaks property renovation, this kitchen combines different Leicht units in an unconventional colour scheme. The charm of this property lays within the unique placement, fitting neatly with the architecture, and the expression of different colours and styles which pop due to the great amount of natural light flooding the space.

 ecocabinets
Inspiration for a large bohemian l-shaped open plan kitchen in Perth with a built-in sink, flat-panel cabinets, engineered stone countertops, glass sheet splashback, black appliances, medium hardwood flooring and a breakfast bar.
 Catalina Castro Blanchet
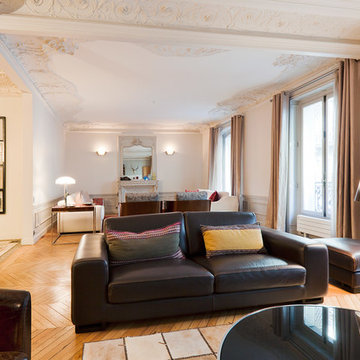
Démolition des cloisons et faux plafonds rajoutés.
Restauration de la cheminée et des ornements d'origine sur plafonds et murs
Récupération et restauration du parquet d'origine.
Mise en valeur de la structure d'origine originairement encastrée dans la maçonnerie.
Double salon pouvant être divisé en deux espaces indépendants par des panneaux coulissants.
PHOTO: Brigitte Sombié
1