
Small Eclectic Red, Beige Home Design Photos

 Vicki Zimmer Designs
This study room was created by removing a wall and replacing it with Crittall style folding glass doors opening up the space making it feel much larger. We built wall to wall, floor to ceiling bookcases for the client's many books and created a faux fireplace painted to look like black marble. A large white silk lamp shade hangs from the ceiling. A Gallery wall of art work and a mid century burnt orange wingback chair complete the room.
 Lydia Allen Interiors

Small eclectic dining room in Cornwall with banquette seating, beige walls, medium hardwood flooring, a wood burning stove, a brick fireplace surround, brown floors and exposed beams.
 Lomax & Chi

Photo of a small bohemian cloakroom in London with pink tiles, porcelain tiles, a floating vanity unit and wallpapered walls.
 Carole Dugelay, Architecture Intérieure-Décoration
Crédit photo : Patrick Sordoillet

Photo of a small eclectic bedroom in Paris with white walls and light hardwood flooring.
Photo of a small eclectic bedroom in Paris with white walls and light hardwood flooring.
 Twinkle and Whistle
Heather Robbins of Red Images Fine Photography

This is an example of a small eclectic enclosed living room in Perth with dark hardwood flooring, a standard fireplace, a freestanding tv, white walls and feature lighting.
This is an example of a small eclectic enclosed living room in Perth with dark hardwood flooring, a standard fireplace, a freestanding tv, white walls and feature lighting.

 Drummonds Bathrooms
Photo Credit: Darren Chung
Design: Waldo Works

This Grade 2 listed apartment in central London took a complete refurbishment by MIC featuring the elegant Hebdern vanity basin, and minimal, yet stunning Nene shower.
It's ensuite shower room is a perfect use of design and colour making a unique space by combining the theme of nickel and blue tiles with black borders. The main feature in this small but perfectly created space, is the Nene Shower & the 200mm rose in nickel finish, clearly seen behind the industrial style glass and metal framed shower doors which lend an air of urban chic alongside the hand glazed period style tiles in rich blue hues from Victorian Ceramics.
The tiles, which run around the room and extend into the walk-in shower, were commissioned especially for this project by Waldo Works and add a touch of individuality to the design. The single Hebdern vanity basin creates a striking focal point with black Marquina marble that coordinates perfectly with the room’s colours and detailing.
 Sonia b design
Guest bedroom design and supply

Design ideas for a small bohemian guest bedroom in London.
Design ideas for a small bohemian guest bedroom in London.
 Melissa Carla Interiors
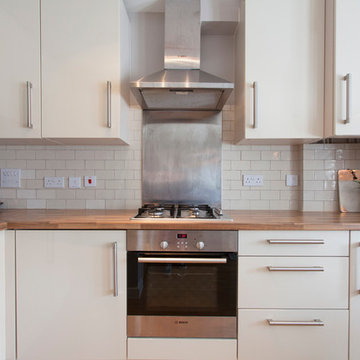
A modern, open-plan kitchen with stylish accents of copper. Joshua Tucker Photography
Photo of a small bohemian l-shaped open plan kitchen in London with flat-panel cabinets, beige cabinets, wood worktops, white splashback, ceramic splashback, stainless steel appliances, light hardwood flooring and no island.
Photo of a small bohemian l-shaped open plan kitchen in London with flat-panel cabinets, beige cabinets, wood worktops, white splashback, ceramic splashback, stainless steel appliances, light hardwood flooring and no island.
 Nicky Percival Limited

Compact shower room with terrazzo tiles, builting storage, cement basin, black brassware mirrored cabinets
Photo of a small eclectic shower room bathroom in Sussex with orange cabinets, a walk-in shower, a wall mounted toilet, grey tiles, ceramic tiles, grey walls, terrazzo flooring, a wall-mounted sink, concrete worktops, orange floors, a hinged door, orange worktops, a single sink and a floating vanity unit.
Photo of a small eclectic shower room bathroom in Sussex with orange cabinets, a walk-in shower, a wall mounted toilet, grey tiles, ceramic tiles, grey walls, terrazzo flooring, a wall-mounted sink, concrete worktops, orange floors, a hinged door, orange worktops, a single sink and a floating vanity unit.

 Mon Concept Habitation
Le charme du Sud à Paris.

Un projet de rénovation assez atypique...car il a été mené par des étudiants architectes ! Notre cliente, qui travaille dans la mode, avait beaucoup de goût et s’est fortement impliquée dans le projet. Un résultat chiadé au charme méditerranéen.
 EXTRATAPETE
Rosa Inge ist das Ergebnis einer unerwarteten Liebe: Ihre Mutter war eine einfache Rolle Packpapier, ihr Vater stammt aus edlem Hause mit gepflegtem Garten. Von beiden hat Inge das Beste mitbekommen: Das Ergebnis ist eine Tapete mit rosa Schale, die ihr robustes Wesen nicht verstecken kann.
Tapetendesign: Matthias Gerber
 STEPHEN FLETCHER ARCHITECTS

A wine cellar is located off the study, both within the side extension beneath the side passageway.
Photographer: Nick Smith
 White Room Photography

Inspiration for a small eclectic shower room bathroom in Kent with a two-piece toilet, metro tiles, multi-coloured walls, a vessel sink, black floors, an open shower, light wood cabinets, an alcove shower, white tiles and shaker cabinets.
 MATTEO MARTINI ARCHITETTO
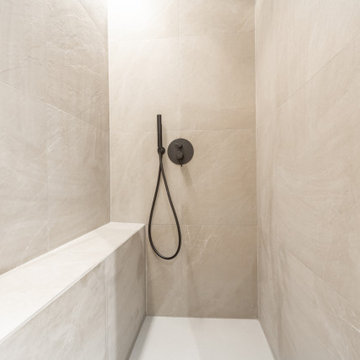
Dettaglio della doccia
Design ideas for a small bohemian shower room bathroom in Milan with black cabinets, an alcove shower, a two-piece toilet, beige tiles, beige walls, light hardwood flooring, brown floors, a hinged door, white worktops, a single sink and a floating vanity unit.
Design ideas for a small bohemian shower room bathroom in Milan with black cabinets, an alcove shower, a two-piece toilet, beige tiles, beige walls, light hardwood flooring, brown floors, a hinged door, white worktops, a single sink and a floating vanity unit.
 NB Interiors UK

An elegant, modern and eclectic bedroom in a bold teal with accents of mustard, navy and dark grey.
Minimal furniture was used to so as not to encroach on the limited space and the metal accents really added to the luxe of this room.
All photos taken by Simply C Photography
 Saffron Interiors Ltd
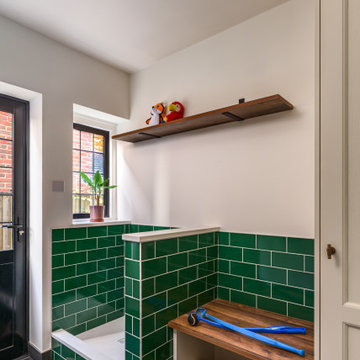
Dog Room - Carrick painted shaker in 'Chalk Cliffs' designed, supplied and installed by Saffron Interiors Guildford. Featuring Manor knobs in Antique Bronze, Crackle Glazed Metro tiles in 'Emerald', RAK shower fittings in Matt Black and 'Hunton Oak' bench and shelving.
 gabirisse interiors

Design ideas for a small eclectic shower room bathroom in Munich with a built-in shower, a wall mounted toilet, white tiles, ceramic tiles, white walls, marble flooring, a console sink, white floors, an open shower and a single sink.
 Marion Alberge
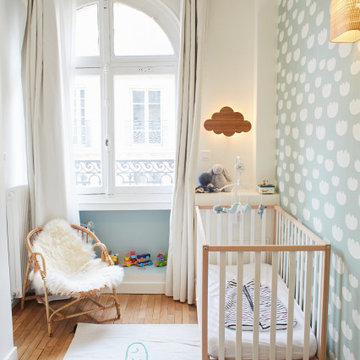
Dans le mythique quartier Lamarck-Caulaincourt, ce joli appartement situé au 4ème étage offrait de très belles bases : un beau parquet, de magnifiques moulures, une belle distribution le tout baigné de lumière. J’ai simplement aidé les propriétaires à dénicher de belles pièces de mobilier, des accessoires colorés, des luminaires élégants et le tour est joué !
1