
Search results for "Https:" in Home Design Ideas

 Drummonds Bathrooms

Classically elegant, light-reflecting pieces and tiles in bold Mediterranean hues create a truly unique scheme. Set in south-west London this stunning 5 bedroom Victorian terrace features a Mediterranean-inspired family bathroom creating a relaxing, calming haven in which the family can completely relax and was published in the October 2015 issue of Homes & Gardens, Dream Bathrooms.
When the property was purchased 5 years ago, the owners wanted to redesign the master ensuite and create more space so that all the family members could use. The owners were able to double the size of the room and created sufficient space to include a walk-in shower that features Drummond’s elegant Dalby Shower with curved pipe and a 300mm rose in Nickel finish
“We chose these classic-style fittings from Drummonds because they are so glamorous. They are luxurious, beautiful made and built to last” says the owner. The striking Tay bath tub with its gleaming polished finish and a plunger waste is set against a wall paneled in antique mirror from Rupert Bevan Furniture & Interiors, all of which helps to reflect the light that streams in through the windows in the roof making the room feel even bigger.
The double Crake basin with its chunky storage shelf and the beautiful Atlantic Grey marble comes in complete contrast with the beautiful Mediterranean floor tiles in sea blues and greens from Rustico Tile & Stone. The Brora high level WC suite along with the wall mounted towel rail and the bathroom accessories add even more unique touches to the bathroom.
Photography by Darren Chung
 cecilia maggioni
photo: andrea cuscunà

Inspiration for a large bohemian bathroom in Milan with open cabinets, a built-in shower, black and white tiles, mosaic tiles, ceramic flooring and marble worktops.
Inspiration for a large bohemian bathroom in Milan with open cabinets, a built-in shower, black and white tiles, mosaic tiles, ceramic flooring and marble worktops.

 Liadesign
Liadesign
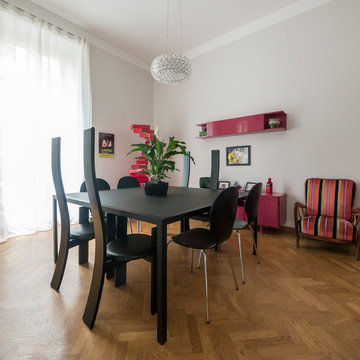
This is an example of a large bohemian enclosed dining room in Milan with grey walls, light hardwood flooring and no fireplace.
This is an example of a large bohemian enclosed dining room in Milan with grey walls, light hardwood flooring and no fireplace.
 Tamaryn White Studio
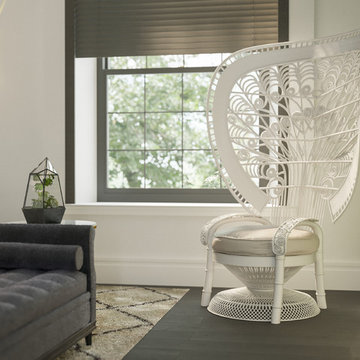
Eclectic, warm and inviting. Drawing on international influences, patterns and prints. Perfect for those with the spirit of an intrepid traveler.
1 of 4 of Tamaryn White Studio's looks, on which we've based our luxury set price furnishing packages.
 Nordic Elements
Doreen Kilfeather for The Gloss Magazine
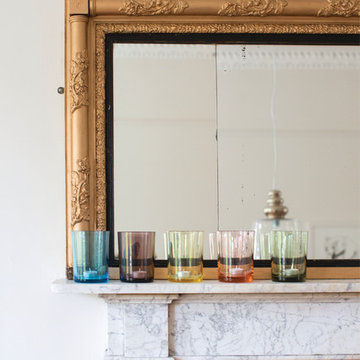
This is an example of a large bohemian home in Dublin with white walls, medium hardwood flooring, a standard fireplace and a stone fireplace surround.
This is an example of a large bohemian home in Dublin with white walls, medium hardwood flooring, a standard fireplace and a stone fireplace surround.
 Pili Molina
masfotogenica fotografía

Design ideas for a large bohemian formal open plan living room in Malaga with beige walls, light hardwood flooring, no fireplace and no tv.
Design ideas for a large bohemian formal open plan living room in Malaga with beige walls, light hardwood flooring, no fireplace and no tv.
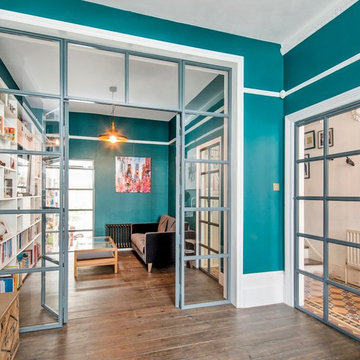
 Encased Glass Ltd
Design ideas for a large eclectic formal open plan living room in London with green walls, dark hardwood flooring, a standard fireplace, a stone fireplace surround and brown floors.
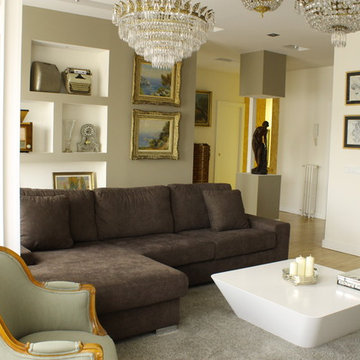
 QBIC ARQUITECTURA Y DISEÑO
El amplio salón se concibe como una pieza abierta de la vivienda articulada por esa vitrina expositiva de Pladur que hace de elemento expositivo de los recuerdos personales del propietario y a la vez es un elemento generador de recorrido en el interior de la vivienda.
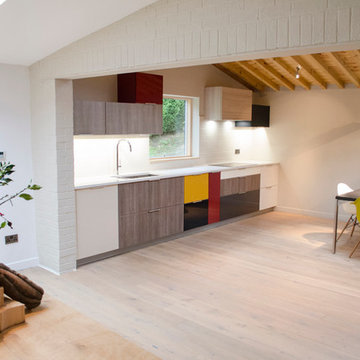
 Nolte Kitchens UK
A rural Sevenoaks property renovation, this kitchen combines different Leicht units in an unconventional colour scheme. The charm of this property lays within the unique placement, fitting neatly with the architecture, and the expression of different colours and styles which pop due to the great amount of natural light flooding the space.
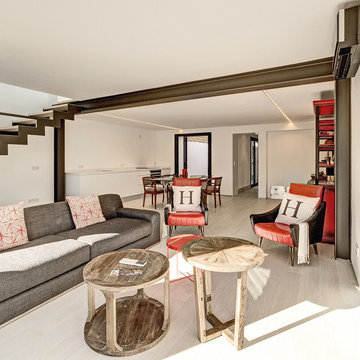
 Paula Téllez Arquitectura de Interiores
Photo of a large bohemian formal open plan living room in Palma de Mallorca with white walls, no fireplace and no tv.
 Kunert-tv _ Foto- und Videoproduktion
Matthias Kunert +49 170 290 82 10, mail@matthias-kunert.com
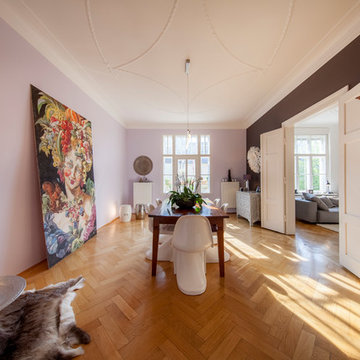
Design ideas for a large eclectic home in Munich with purple walls, medium hardwood flooring and brown floors.
Design ideas for a large eclectic home in Munich with purple walls, medium hardwood flooring and brown floors.

 S t o r i e s & L i g h t
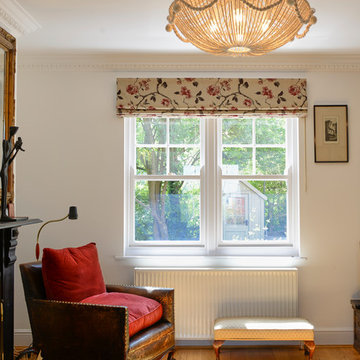
Handmade bespoke lighting. Statement lighting, suitable for the living room, bedroom or dining room. Made with 100% alpaca wool .
Emily Coles Photography at www.emilycolesphoto.com
 raumatmosphäre pantanella
Gerardina Pantanella - raumatmosphäre
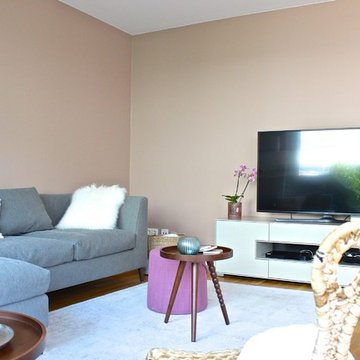
Large eclectic open plan games room in Frankfurt with a reading nook, beige walls, medium hardwood flooring, no fireplace, a freestanding tv and brown floors.
Large eclectic open plan games room in Frankfurt with a reading nook, beige walls, medium hardwood flooring, no fireplace, a freestanding tv and brown floors.

 Naked Kitchens
The Old Mill is a wonderful example of how contemporary and traditional styles can work together to create a stunning kitchen full of subtle detail at every turn.
This bright, sleek kitchen has a welcoming atmosphere and also serves as a very functional space. A fusion of traditional and contemporary design collaborate beautifully.
Chamfered frame edges combined with waterfall door panel beading and a Belfast sink add classic detailing whilst the Chrome & Crystal handles add a contemporary twist. This is further extended through the use of glass along with the white worktops.
Touches of timeless Oak are used throughout the kitchen to tie the scheme together, adding warmth and colour to the room. Our fabulous material specification compliments this with some of our Oak cabinet interiors on show.
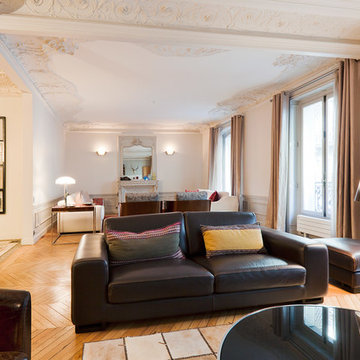
 Catalina Castro Blanchet
Démolition des cloisons et faux plafonds rajoutés.
Restauration de la cheminée et des ornements d'origine sur plafonds et murs
Récupération et restauration du parquet d'origine.
Mise en valeur de la structure d'origine originairement encastrée dans la maçonnerie.
Double salon pouvant être divisé en deux espaces indépendants par des panneaux coulissants.
PHOTO: Brigitte Sombié
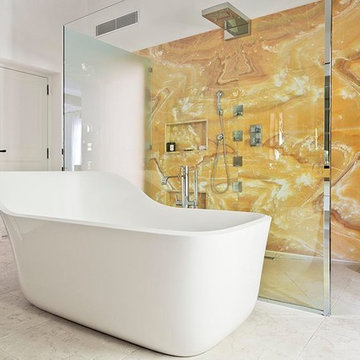
 Agence POBA - Pierre Olivier Brèche Architectures
Quelle incroyable propriété que ce Mas 18ème en plein cœur de la ville d’Antibes. Insoupçonnée, lovée dans la pente de la colline, sur un grand terrain avec un merveilleux jardin, la surprise fut totale. Les nouveaux occupants sous le charme ont voulu faire revivre cette maison avec toutes les commodités de notre siècle. Aussi, la principale modification souhaitée de créer une nouvelle cuisine s’est très vite accompagnée d’un profond remaniement sur tous les niveaux de cette belle bâtisse, avec une extension dans la cour intérieure à la manière d’un jardin d’hiver, pour ne pas nuire à l’harmonie des volumes bâtis. De nombreux sous œuvres intérieurs ont été réalisés pour créer une grande pièce de réception ainsi que l’intégration d’un chauffage réversible à tous les étages ; ce qui ne fut pas simple, même si à l’étage , chambres et pièces d’eau ont également été remaniées. Il aura fallu aux entreprises une grande ingéniosité pour intégrer les souvenirs de nos clients qui ont vécu sur tous les continents ; et afin que l’ensemble paraisse avoir toujours été là, comme si la maison avait été faite pour cela et sans que la technique soit visible.
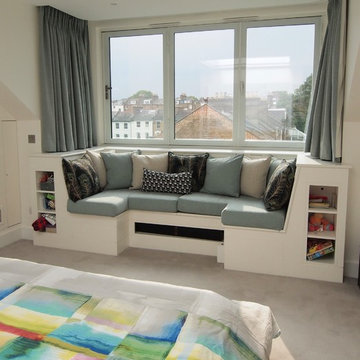
 Peter Currie Architects
bedroom television housed out of sight in back of window seat
This is an example of a large bohemian master bedroom in London with white walls, carpet and beige floors.
This is an example of a large bohemian master bedroom in London with white walls, carpet and beige floors.
1