
Search results for "Https:" in Home Design Ideas
 Godrich Interiors

Inspiration for an eclectic open plan living room in London with a home bar, white walls, no fireplace and no tv.
 Chris Snook
Photo: Chris Snook © 2014 Houzz

Inspiration for an eclectic gender neutral playroom in London with medium hardwood flooring and multi-coloured floors.
Inspiration for an eclectic gender neutral playroom in London with medium hardwood flooring and multi-coloured floors.
 böhmler
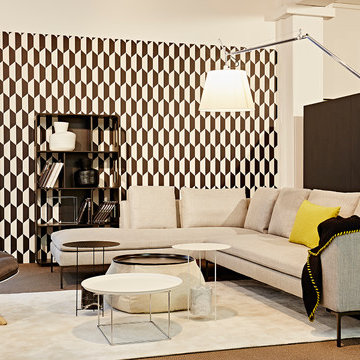
Entdeckt die Welt des italienischen Designs von B&B Italia auf unserer neu gestalteten Ausstellungsfläche im Erdgeschoss des Haupthauses - u.a. das komfortable Sofa MICHEL CLUB (Design: Antonio Citterio), die unverkennbaren Stühle mit „Capitonné“-Muster und das Bett aus der Serie HUSK von Patricia Urquiola, den Tisch SEVEN (Design: Jean-Marie Massaud) oder den begehbaren Kleiderschrank BACKSTAGE (Design: Antonio Citterio).




 Naked Kitchens
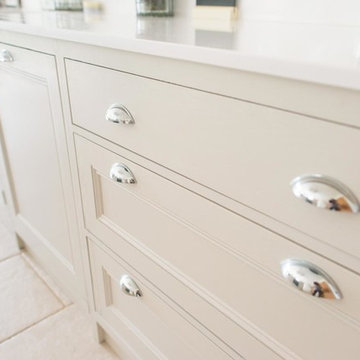
The Old Mill is a wonderful example of how contemporary and traditional styles can work together to create a stunning kitchen full of subtle detail at every turn.
This bright, sleek kitchen has a welcoming atmosphere and also serves as a very functional space. A fusion of traditional and contemporary design collaborate beautifully.
Chamfered frame edges combined with waterfall door panel beading and a Belfast sink add classic detailing whilst the Chrome & Crystal handles add a contemporary twist. This is further extended through the use of glass along with the white worktops.
Touches of timeless Oak are used throughout the kitchen to tie the scheme together, adding warmth and colour to the room. Our fabulous material specification compliments this with some of our Oak cabinet interiors on show.







 ArchIN - Studio di architettura e ingegneria
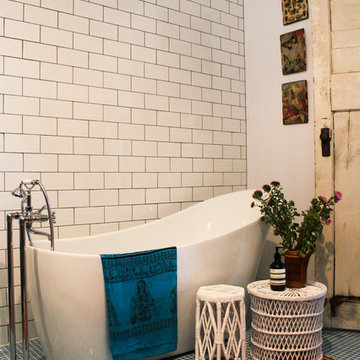
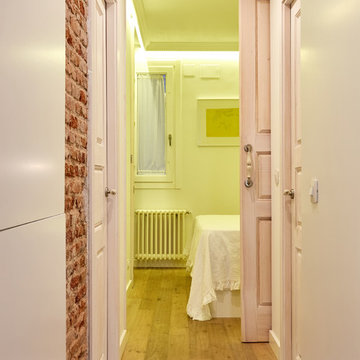
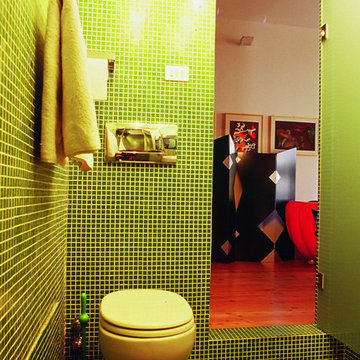
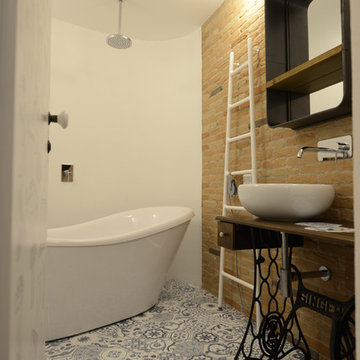
IL BAGNO: il contrasto del materiali ne guida la progettazione. Il rivestimento in mattincino a contrasto con le esagone lucide in stile retrò e la parete curva rivestita con intonco passato alla pezza.

 Bayswater Interiors

We were chosen as one of five finalists to create our vision at Grand Designs 2017. This was our South Beach design - a place to relax and unwind with a cocktail. Bar cart is from Eichholtz (available from Housology.com). Rug from Crucial trading.
Photo courtesy of Walton's.
 Fil Rouge Studio
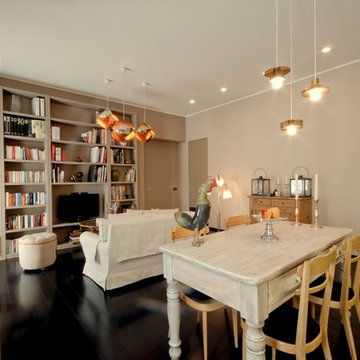
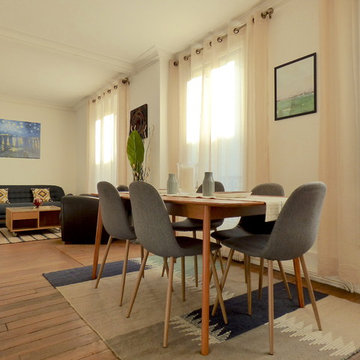
L'aménagement de la pièce de vie principale de cet appartement était celle qui posait le plus de difficultés à mes clients.
Son volume tout en longueur, l'étroit renfoncement et les nombreuses ouvertures laissaient peu de marge de manoeuvre pour installer un espace salon ainsi qu'un espace salle à manger tout en donnant une fonction au renfoncement créé par l'abattement d'une cloison et dont le pilier porteur marque toujours une délimitation et ferme visuellement l'espace.
Ce projet avait donc deux enjeux majeurs, il fallait à la fois lier les espaces entre eux et marquer les différents espaces.
1