
Search results for "Https:" in Home Design Ideas

 Martins Camisuli Architects
What struck us strange about this property was that it was a beautiful period piece but with the darkest and smallest kitchen considering it's size and potential. We had a quite a few constrictions on the extension but in the end we managed to provide a large bright kitchen/dinning area with direct access to a beautiful garden and keeping the 'new ' in harmony with the existing building. We also expanded a small cellar into a large and functional Laundry room with a cloakroom bathroom.
Jake Fitzjones Photography Ltd
 User
UserJens Bösenberg

Design ideas for a small bohemian cloakroom in Berlin with black and white tiles, blue walls, a wall-mounted sink and a two-piece toilet.
Design ideas for a small bohemian cloakroom in Berlin with black and white tiles, blue walls, a wall-mounted sink and a two-piece toilet.
 Element Studios
Paul Craig

Photo of a large bohemian kitchen/dining room in London with white walls, no fireplace and grey floors.
Photo of a large bohemian kitchen/dining room in London with white walls, no fireplace and grey floors.
 John Lewis & Partners


An eclectic, well-travelled look, fusion brings its global influences together in a graphic, monochrome palette enlivened by hints of lapis, saffron and paprika. Wicker, lustrous metals and richly-grained wood contrast with striking patterns

 Honeybee Interiors and Joinery
Paul Chapman photography
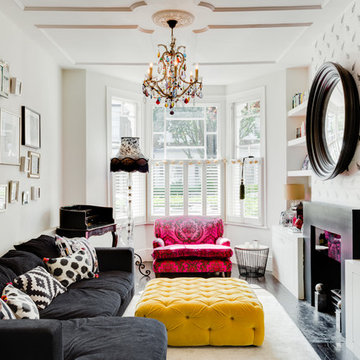
Eclectic living room in London with white walls, a standard fireplace and feature lighting.
Eclectic living room in London with white walls, a standard fireplace and feature lighting.
 Hedi Group
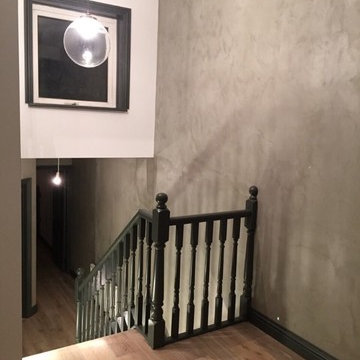
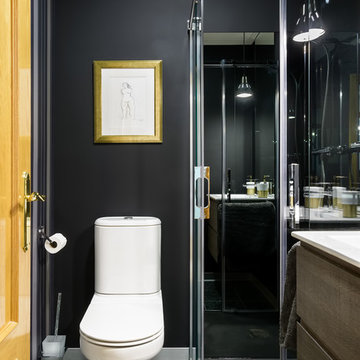
We applied plaster skim coat throughout the flat. This design looks very mature, temperate and elegant, echoing with the black staircase, windows and baseboards.



 Nikki Bradley Interior Stylist
Karen Bengall
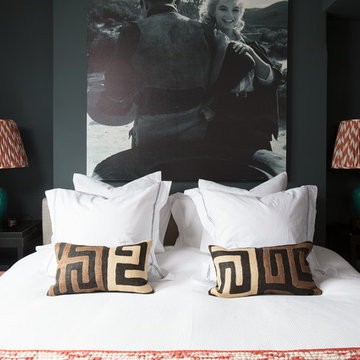
Photo of a medium sized eclectic master bedroom in Essex with blue walls and carpet.
Photo of a medium sized eclectic master bedroom in Essex with blue walls and carpet.
 David Valinsky Photography
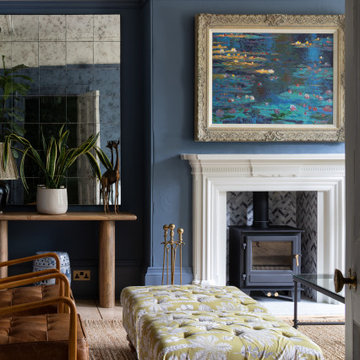
Traditional living room with deep blue walls and wood-burning stove
Design ideas for a bohemian living room in Cambridgeshire.
Design ideas for a bohemian living room in Cambridgeshire.



 Maria Pennington Design
Bespoke Neil Norton Design kitchen designed by Maria Pennington.
Neil Speakman photography
Design ideas for a medium sized bohemian u-shaped and open plan living room in London with a double-bowl sink, flat-panel cabinets, blue cabinets, composite countertops, integrated appliances, concrete flooring, a breakfast bar and white walls.
Design ideas for a medium sized bohemian u-shaped and open plan living room in London with a double-bowl sink, flat-panel cabinets, blue cabinets, composite countertops, integrated appliances, concrete flooring, a breakfast bar and white walls.


 Deadline Design
Good design needs to suit the whole family, but that can be a challenge when you’re catering for 2 adults, 3 kids, 2 cats, 2 guinea pigs, a gold fish and a great dane the size of a pony. Hamish the dog likes nothing better than sleeping on the bed with Mum and Dad and hogging the sofa. Each Sunday the whole family love to spend time together in their tiny lounge room. But with space at a premium, can Shaynna come up with a pet friendly renovation before they all get busy with their other love – theatrical production?

1