
Search results for "Https:" in Home Design Ideas

 Martins Camisuli Architects
What struck us strange about this property was that it was a beautiful period piece but with the darkest and smallest kitchen considering it's size and potential. We had a quite a few constrictions on the extension but in the end we managed to provide a large bright kitchen/dinning area with direct access to a beautiful garden and keeping the 'new ' in harmony with the existing building. We also expanded a small cellar into a large and functional Laundry room with a cloakroom bathroom.
Jake Fitzjones Photography Ltd
 Element Studios
Paul Craig

Photo of a large bohemian kitchen/dining room in London with white walls, no fireplace and grey floors.
Photo of a large bohemian kitchen/dining room in London with white walls, no fireplace and grey floors.


 Maria Pennington Design
Bespoke Neil Norton Design kitchen designed by Maria Pennington.
Neil Speakman photography
Design ideas for a medium sized bohemian u-shaped and open plan living room in London with a double-bowl sink, flat-panel cabinets, blue cabinets, composite countertops, integrated appliances, concrete flooring, a breakfast bar and white walls.
Design ideas for a medium sized bohemian u-shaped and open plan living room in London with a double-bowl sink, flat-panel cabinets, blue cabinets, composite countertops, integrated appliances, concrete flooring, a breakfast bar and white walls.

 User
UserChris Snook
Inspiration for a medium sized eclectic open plan living room in London with blue walls, light hardwood flooring, beige floors and a dado rail.
Inspiration for a medium sized eclectic open plan living room in London with blue walls, light hardwood flooring, beige floors and a dado rail.
 Adrien Granchere

Inspiration for a large bohemian open plan living room with a home bar, a standard fireplace, a stone fireplace surround, a concealed tv, brown floors, blue walls and medium hardwood flooring.

 JML Garden Rooms
JML Garden Rooms - A traditional style, Fully insulated Garden room built with SIP (Structurally Insulated Panels) for all year round use. Triple Glazed Aluminium clad doors and windows and clad with Scottish Larch, with reclaimed Scottish Slates, as built n Scotland. Features include 2 roof lights at the back of the build, to maximise use of daylight. Further windows can be requested.
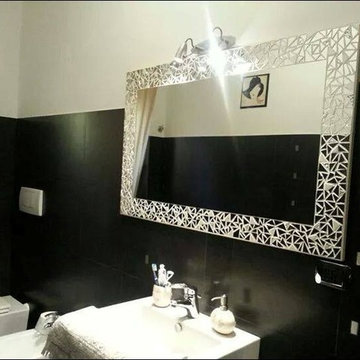
 luisa degli specchi
Lo specchio è decorato completamente a mano con la tecnica del mosaico contemporaneo di specchio neutro. La cornice presenta un'incantevole fantasia di triangolini tagliati a mano uno ad uno: i colori sono l'argento e il madreperla esaltati dallo stucco bianco tra le fughe. Questa lavorazione luminosissima fa sì che le tessere sprigionino mille riflessi diversi. Elegante senza essere eccessiva, appariscente ma discreta, è il connubio perfetto tra modernità e tradizione. Il mosaico viene qui rivisitato e reso evanescente, lontano anni luce dal mosaico di marmo ma in qualche modo ancora legato ad esso. Piace a tutti ma viene scelta sempre da coloro che vogliono solo il meglio.
Simply the best

 Claudia Dorsch Interior Design Ltd
Marek Sikora

This is an example of a medium sized eclectic bedroom in London with black walls, carpet and pink floors.
This is an example of a medium sized eclectic bedroom in London with black walls, carpet and pink floors.
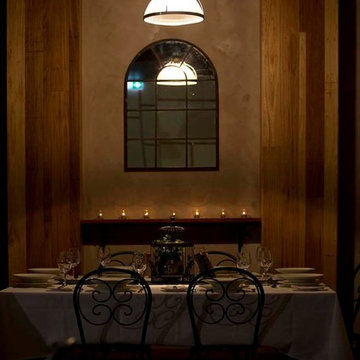
 Jumble & Stack
Whilst working for Brand and Slater Architects, with Kim Burns as lead designer.
Medium sized eclectic enclosed dining room in Brisbane with beige walls.
Medium sized eclectic enclosed dining room in Brisbane with beige walls.

 Alessandro Crosera - Elena Pistolato
Medium sized bohemian open plan games room in Venice with black walls, medium hardwood flooring and multi-coloured floors.

 Duval&Bossennec - Paysagiste concepteur
Alexandre DUVAL

Photo of a medium sized bohemian side patio in Nantes with a potted garden, tiled flooring and an awning.
Photo of a medium sized bohemian side patio in Nantes with a potted garden, tiled flooring and an awning.
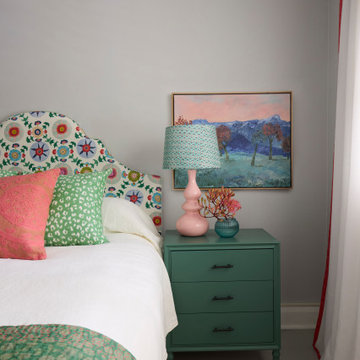
 No Chintz
In the master bedroom at Cremorne House, unlined sheer curtains add softness alongside the existing shutters, which do all the heavy lifting when it comes to light control. The detail that makes them truly special is the 2cm bound edge in contrast linen along the leading, base and outside edges, a small touch that gives the whole window real elegance.

 Catalina Castro Blanchet
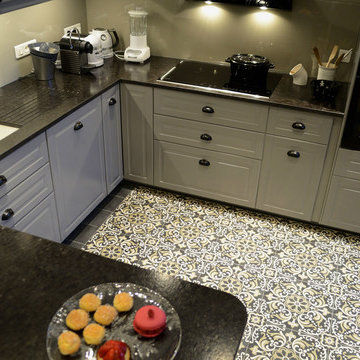
Sur le plan d'origine l'actuelle pièce à vivre contenait une chambre et un salon. Afin de faire un grand séjour avec cuisine américaine et cagibi la chambre a été suprimée.
Sol en peinture grise.
Récupération des boiseries d'origine.
PHOTO: Brigitte Sombié
 Buro2Déco
Buro2Déco / Marine Foissey
Design ideas for a medium sized eclectic u-shaped kitchen/diner in Paris with a submerged sink, beaded cabinets, grey cabinets, granite worktops, beige splashback, glass sheet splashback, integrated appliances and a breakfast bar.
Design ideas for a medium sized eclectic u-shaped kitchen/diner in Paris with a submerged sink, beaded cabinets, grey cabinets, granite worktops, beige splashback, glass sheet splashback, integrated appliances and a breakfast bar.

 User
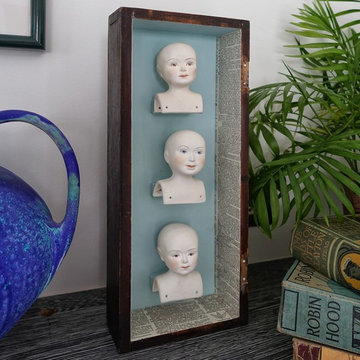
UserLove this original artwork cleverly making use of old bisque doll heads. Great contrast next to the contemporary Raku Vase, Photo Styling Jan Cadle, Colin Cadle Photography
 Hedi Group
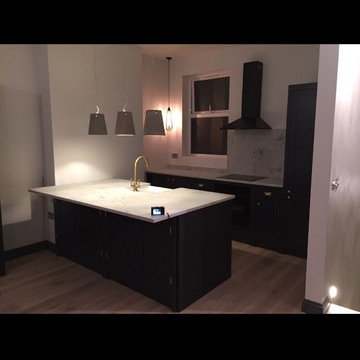
We undertook all the painting and decorating work, creating classy, fine, old fashion black and white colour combination, which always looks a winner. Eventually, we can say with all the responsibility that this tiny stress from refurbishment was totally worth the whole house transformation, and Sara is now waiting forward to start a new page in her new and fresh place.
 Alwood
Derek Robinson
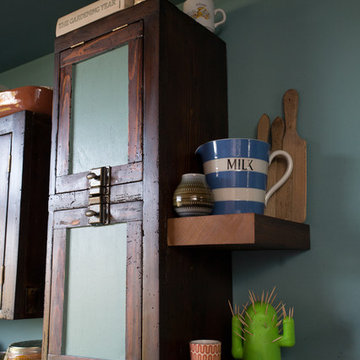
Inspiration for a medium sized eclectic single-wall open plan kitchen with a belfast sink, flat-panel cabinets, distressed cabinets, composite countertops, blue splashback, ceramic splashback, stainless steel appliances, porcelain flooring, an island and multi-coloured floors.
Inspiration for a medium sized eclectic single-wall open plan kitchen with a belfast sink, flat-panel cabinets, distressed cabinets, composite countertops, blue splashback, ceramic splashback, stainless steel appliances, porcelain flooring, an island and multi-coloured floors.
1