
Search results for "Https:" in Home Design Ideas

 ROCK + POPPINS
A 6 bedroom full-house renovation of a Queen-Anne style villa, using punchy colour & dramatic statements to create an exciting & functional home for a busy couple, their 3 kids & dog. We completely altered the flow of the house, creating generous architectural links & a sweeping stairwell; both opening up spaces, but also catering for the flexibility of privacy required with a growing family. Our clients' bravery & love of drama allowed us to experiment with bold colour and pattern, and by adding in a rich, eclectic mix of vintage and modern furniture, we've created a super-comfortable, high-glamor family home.

 Grace & Holmes
Susanne Helmold
Inspiration for an expansive eclectic open plan living room in Hamburg with grey walls, medium hardwood flooring, a built-in media unit and beige floors.
Inspiration for an expansive eclectic open plan living room in Hamburg with grey walls, medium hardwood flooring, a built-in media unit and beige floors.

 23bassi | Studio di architettura
Una stanza da bagno dalle dimensioni importanti con dettaglio che la rendono davvero unica e sofisticata come la vasca da bagno, idromassaggio con cromoterapia incastonata in una teca di vetro e gres (lea ceramiche)
foto marco Curatolo
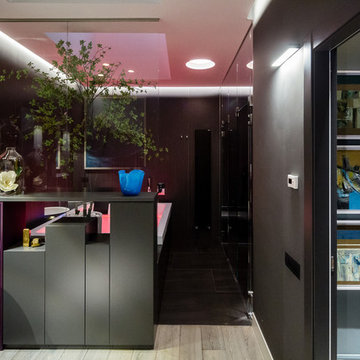 23bassi | Studio di architettura
Una stanza da bagno dalle dimensioni importanti con dettaglio che la rendono davvero unica e sofisticata come la vasca da bagno, idromassaggio con cromoterapia incastonata in una teca di vetro e gres (lea ceramiche)
foto marco Curatolo
 23bassi | Studio di architettura

Dettaglio cabina armadio ingresso
sistema di cabine armadio e spazi per riporre abiti, disegnato interamente su misura e per le esigenze del committente.
foto marco Curatolo
 23bassi | Studio di architettura

Una stanza da bagno dalle dimensioni importanti con dettaglio che la rendono davvero unica e sofisticata come la vasca da bagno, idromassaggio con cromoterapia incastonata in una teca di vetro e gres (lea ceramiche)
foto marco Curatolo
 Wallpaper Brokers


Custom made Murals of the MCG & Pentrage Prison whilst using an old boxing image where boxing Memorabilia can be Hung.
Andy Freeguard Did an Amazing job installing these very difficult murals.
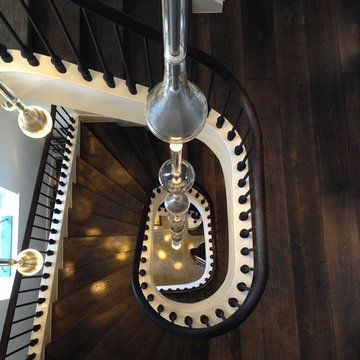
 Jonathan Coles Lighting
A private commission, North London. A bespoke stair installation over four floors of a Georgian townhouse. Illuminated blown glass protrudes at intervals along glass encased steel rods to evoke oil droplets sliding down wire. The staircase meanders through each length, the largest of which plummets down the central stairwell.

 Iconig Design
Photo of an expansive bohemian foyer in Florence with multi-coloured walls, marble flooring, a pivot front door, a light wood front door and pink floors.
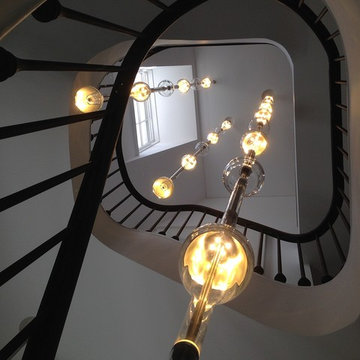 Jonathan Coles Lighting
A private commission, North London. A bespoke stair installation over four floors of a Georgian townhouse. Illuminated blown glass protrudes at intervals along glass encased steel rods to evoke oil droplets sliding down wire. The staircase meanders through each length, the largest of which plummets down the central stairwell.
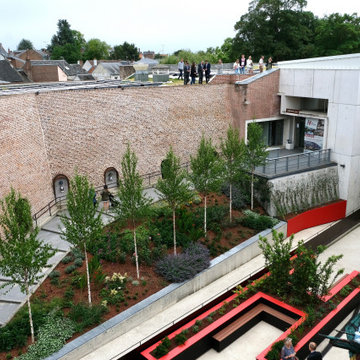
 Peter Donegan Garden Design
Saturday 25th June, Château de Péronne, France.
Jardin Philophrosyne, the second garden designed and realised by Peter Donegan Garden Design at the 13th century castle was officially inaugurated.
The new garden was designed in celebration of the 30th anniversary of The Historial de la Grande Guerre, Europes largest war museum embedded within the towns emblem in the Somme region of Northern France.
In 2018 garden architect Donegan was 1 of 14 designers selected from around the globe to design at historic locations to commemorate the centenary of the ending of WW1. The peace garden, Jardin Eutychia (after the Greek Goddess of Happiness) was realised in the Chateau’s dried up moat.
Of the most recent project, at first glance the garden is a visitors most beautiful welcome, but it contains also a herbarium of world war medicinal plants, virtual reality story telling and a full size Panzer tank and a plant range of scent designed to evoke memory within the 3 tiered space contained within a towns castle courtyard that has fallen three times.
Since 2019 the castles in-house research staff, it’s Director Hervé Francois and Peter Donegan alongside Chloe Quinn have worked side by side on elements of the gardens detail.
Donegan points out “The tricky part of this design and as important, the realisation was that castle and in particular the courtyard was designed ultimately to keep people out and in this projects case the only access was through the buildings front archway and through the 17 metre long tunnel. Invariably the gardens success came down to a very close working relationship with amongst others landscape contractors Laurent Dachy and the carpentry team Clement Henocque (CH Bois).“
According to Assistant Designer Chloe Quinn “that we took a daydream made it into an equation and, people wonder how we made it all happen is exactly what we initially dreamt when we were appointed to this magical and now eloquently fitting but beautiful project“.
Presented by (in photo below):
Hervé Francois (Director, Historial de la Grande Guerre), Peter Donegan (Landscape Designer), Guillaume Duflot (President Historial de la Grande Guerre), Stéphane Haussoulier (Président du Conseil départemental de la Somme), Yael Menache (Deputy), Valérie Kumm (Councilor Departmental), Michéal Tierney (Deputy Ambassador, Irish Embassy France), Jean-Paul Mulot (Conseiller régional Hauts de France).
Peter Donegan is an internationally renowned horticulturist, garden designer and speaker. His practice was borne in 2001 and very swiftly achieved acclaim winning a host of awards for 17th & 18th century gardens & show gardens at national competition. Peter is the series garden designer for DIY SOS The Big Build for RTE Television, an RHS Silver medalist and has designed at Château de Péronne, France in 2019 and 2022.
 No Chintz
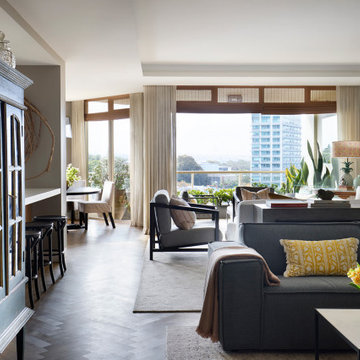
Wood parquet floors, café latte and Wedgewood blue walls, pops of bright coloured cushions on sofas and armchairs collide and coexist. Sheer curtains fall from ceiling recessed tracks, adding height to the living spaces. A second layer at the floor to ceiling glass windows are matchstick blinds, allowing that glorious view to still peep through, while protecting the living spaces from harsh light.
 Jonathan Coles Lighting
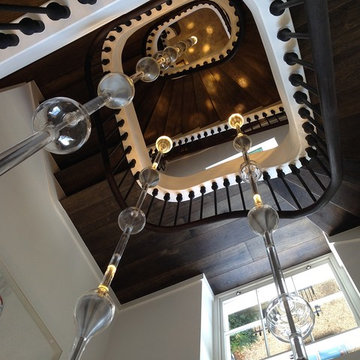
A private commission, North London. A bespoke stair installation over four floors of a Georgian townhouse. Illuminated blown glass protrudes at intervals along glass encased steel rods to evoke oil droplets sliding down wire. The staircase meanders through each length, the largest of which plummets down the central stairwell.
 No Chintz
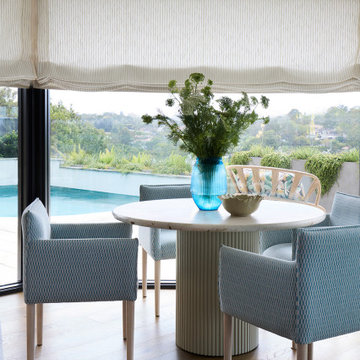
No Chintz touches mark the space: a smart but casual dining suite beyond the kitchen bench which fits just so: the blues of the chair upholstery reflecting the pool outside. The colours melding perfectly from corridors and the outdoor porch to the kitchen cabinets, and the soft pale roman blinds which give the kitchen area an elegance usually saved for more formal spaces.
 ROCK + POPPINS
A 6 bedroom full-house renovation of a Queen-Anne style villa, using punchy colour & dramatic statements to create an exciting & functional home for a busy couple, their 3 kids & dog. We completely altered the flow of the house, creating generous architectural links & a sweeping stairwell; both opening up spaces, but also catering for the flexibility of privacy required with a growing family. Our clients' bravery & love of drama allowed us to experiment with bold colour and pattern, and by adding in a rich, eclectic mix of vintage and modern furniture, we've created a super-comfortable, high-glamor family home.
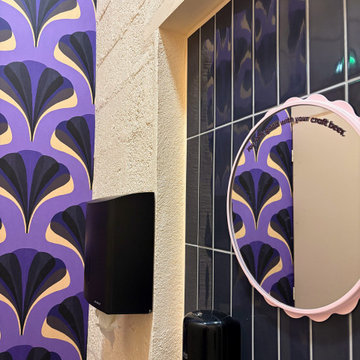
 Marielle Tesson Agence 5070
Un petit salon prend place à l'endroit de l'ancien bar.
L'espace est dégagé, les meubles de vente mettent en valeur les bières et leur packaging.
L'ambiance sonore est entièrement repensée.

 Ricardo Bofill Taller de Arquitectura
This is an example of an expansive bohemian concrete u-shaped staircase in Barcelona with concrete risers.
 Ricardo Bofill Taller de Arquitectura
This is an example of an expansive and green eclectic render house exterior in Barcelona with three floors and a mansard roof.
1