
Search results for "Https:" in Home Design Ideas

 Martins Camisuli Architects
What struck us strange about this property was that it was a beautiful period piece but with the darkest and smallest kitchen considering it's size and potential. We had a quite a few constrictions on the extension but in the end we managed to provide a large bright kitchen/dinning area with direct access to a beautiful garden and keeping the 'new ' in harmony with the existing building. We also expanded a small cellar into a large and functional Laundry room with a cloakroom bathroom.
Jake Fitzjones Photography Ltd

 Drummonds Bathrooms
Photo Credit: Darren Chung
Design: Waldo Works
This Grade 2 listed apartment in central London took a complete refurbishment by MIC featuring the elegant Hebdern vanity basin, and minimal, yet stunning Nene shower.
It's ensuite shower room is a perfect use of design and colour making a unique space by combining the theme of nickel and blue tiles with black borders. The main feature in this small but perfectly created space, is the Nene Shower & the 200mm rose in nickel finish, clearly seen behind the industrial style glass and metal framed shower doors which lend an air of urban chic alongside the hand glazed period style tiles in rich blue hues from Victorian Ceramics.
The tiles, which run around the room and extend into the walk-in shower, were commissioned especially for this project by Waldo Works and add a touch of individuality to the design. The single Hebdern vanity basin creates a striking focal point with black Marquina marble that coordinates perfectly with the room’s colours and detailing.

 WHAT_architecture
Photo of an eclectic bedroom in London with dark hardwood flooring and black floors.
 SILVIA PIETTA ARCHITETTO
Foto © claudia murgese 2007
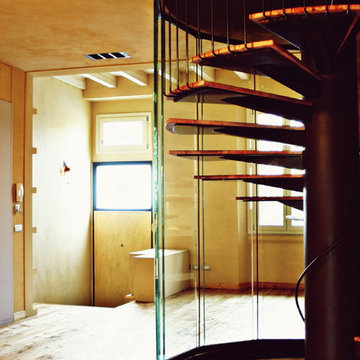
This is an example of an eclectic home in Milan.
This is an example of an eclectic home in Milan.


 PMH Building Co
Simon Bullard
Photo of a large and beige bohemian bungalow brick detached house in Wollongong with a hip roof and a metal roof.
Photo of a large and beige bohemian bungalow brick detached house in Wollongong with a hip roof and a metal roof.



 ARCHITETTO CARLO SARNO
Villa, Poggiomarino
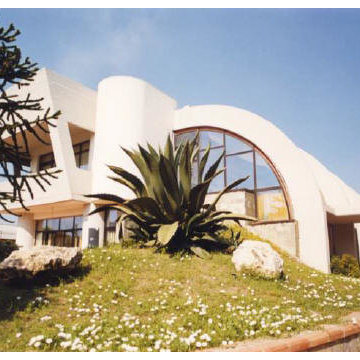
Questa villa a Poggiomarino rappresenta un'opera paradigmatica della nuova architettura organica italiana promossa dallo studio Sarno Architetti , essa si pone all'interno del rinnovamento internazionale dell'applicazione dei principi dell'architettura organica , in riferimento al nuovo luogo, tempo e uomo contemporaneo in maniera ecosistemica.
In questa opera si realizza uno spazio per un uomo libero, cosciente, creativo, nel rispetto della natura e della sua spiritualità.
Concezione organica dell'architettura realizzata in uno spazio fortemente espressivo con elementi in cemento faccia vista con connotazioni simboliche, continuità spaziale che si sviluppa dall'interno all'esterno , galleria interna ecosistemica a doppio livello con un suggestivo susseguirsi di arcate in cemento armato e vetro, rivestite internamente in legno, che crea un indimenticabile e benefico incontro ecorganico con la natura mediterranea.
Questa opera di architettura organica è un vero organismo, dove la parte sta al tutto come il tutto sta alla parte, in una maniera ecosistemica, vitale e armonica.
House in Poggiomarino
This house in Poggiomarino represents an paradigmatic work of italian new organic architecture promoted by studio Sarno Architetti. The work take place inside the international renewal of the application of organic architectonic principles founded , concerning the new environment, time and contemporary man in an ecosystemic way. This work achieves a space for a free, conscious and creative man, respecting his nature and his spirituality. The house is an organic concept realized into a very impressive space because of concrete elements full of symbolic connotations, spatial continuity generating from the interior to the exterior, interior double level ecosystemic gallery featured by an impressive rhythm of concrete and glass arcades, inside lined by wood, creating an unforgettable and beneficial ecorganic interaction with mediterranean architecture.This organic architectural work is a true organism, where the unity in the diversity keeps the harmony among the parts, in an ecosystemic, vital and harmonic way.

 Benoit WACHBAR - Consultant en Immobilier
HAUTEVILLE / PARADIS
Au sein d’une artère principalement piétonne, au calme d'une cour, situé au troisième étage avec ascenseur d'un ancien immeuble industriel parfaitement tenu, les amateurs d'espaces atypiques seront séduits par les volumes généreux (Plus de 3 mètres de hauteur sous-plafond) offerts par ce véritable loft à la configuration familiale.
Bénéficiant d’aménagements contemporains de qualité, d’une quadruple exposition (Avec une vue dégagée) et de larges baies vitrées (Conférant une luminosité constante à cet espace), il se compose :
d'une entrée s’ouvrant sur un vaste salon-cuisine, de trois chambres, d’un espace bureau, d'une salle d'eau, d'une salle de bains avec WC et d'une buanderie.
Deux toilettes indépendants complètent cet ensemble.
Un lieu de vie, calme et chaleureux, offrant la possibilité d’une séparation en deux espaces
distincts (Deux pièces avec une entrée indépendante + un Appartement ¾ pièces), qui n'attend plus que votre présence !
Surface : 132,36 m² Loi Carrez


 Aries Interioristas
Aries interiorista
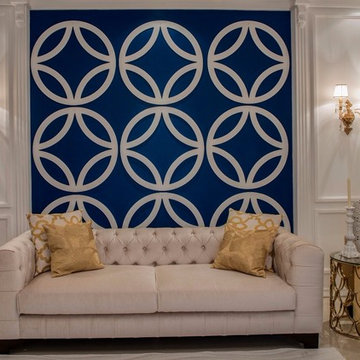
Medium sized bohemian enclosed living room with beige walls, ceramic flooring and no fireplace.
Medium sized bohemian enclosed living room with beige walls, ceramic flooring and no fireplace.


 TOPOS Landscape architects
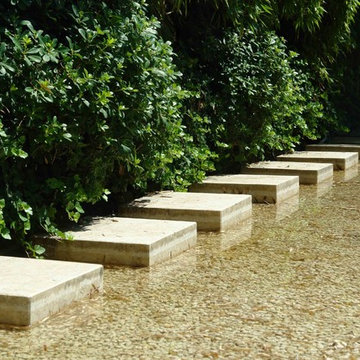
When the owners moved into this Bondi garden it was concrete and brick pavers. The hard standing was taken up and over the past year, a garden for a young family has been created using sculpture focal points, new sandstone retaining walls and garden beds full of interesting plants for seasonal interest.


1