
Search results for "Https:" in Home Design Ideas

 Martins Camisuli Architects
What struck us strange about this property was that it was a beautiful period piece but with the darkest and smallest kitchen considering it's size and potential. We had a quite a few constrictions on the extension but in the end we managed to provide a large bright kitchen/dinning area with direct access to a beautiful garden and keeping the 'new ' in harmony with the existing building. We also expanded a small cellar into a large and functional Laundry room with a cloakroom bathroom.
Jake Fitzjones Photography Ltd

 Maria Pennington Design
Bespoke Neil Norton Design kitchen designed by Maria Pennington.
Neil Speakman photography
Design ideas for a medium sized bohemian u-shaped and open plan living room in London with a double-bowl sink, flat-panel cabinets, blue cabinets, composite countertops, integrated appliances, concrete flooring, a breakfast bar and white walls.
Design ideas for a medium sized bohemian u-shaped and open plan living room in London with a double-bowl sink, flat-panel cabinets, blue cabinets, composite countertops, integrated appliances, concrete flooring, a breakfast bar and white walls.
 Catalina Castro Blanchet

Sur le plan d'origine l'actuelle pièce à vivre contenait une chambre et un salon. Afin de faire un grand séjour avec cuisine américaine et cagibi la chambre a été suprimée.
Sol en peinture grise.
Récupération des boiseries d'origine.
PHOTO: Brigitte Sombié
 Grace & Holmes
Susanne Helmold

Inspiration for an expansive eclectic open plan living room in Hamburg with grey walls, medium hardwood flooring, a built-in media unit and beige floors.
Inspiration for an expansive eclectic open plan living room in Hamburg with grey walls, medium hardwood flooring, a built-in media unit and beige floors.
 giada mete architect
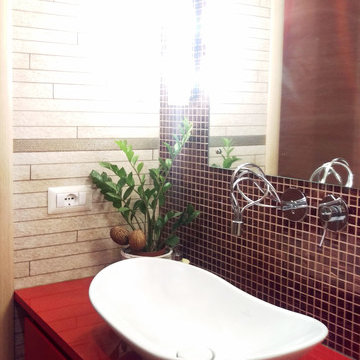
Particolare della zona lavabo, dove si vede il contrasto tra la parete in listelli di pietra e l'eleganza del mosaico rosso e oro che fa da sfondo allo specchio.
Il mosaico è stato fugato con fugante in tinta con le piastrelle in pietra.
Il lavabo da appoggio ha forme morbide e arrotondate.
Il mobile è stato realizzato su progetto con porta salviette a scomparsa.

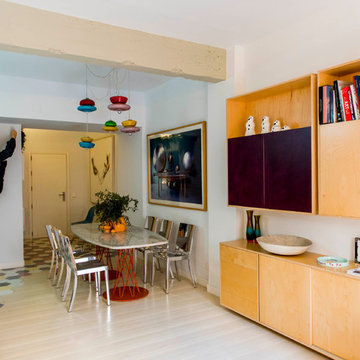
 Alfredo Arias photo
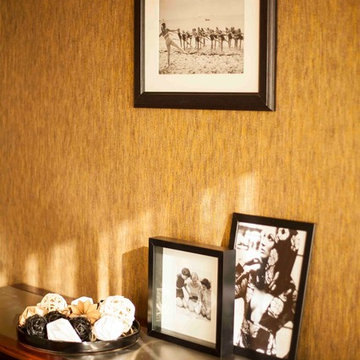
Alfredo Arias photo. © Houzz España 2016
This is an example of a medium sized bohemian open plan dining room in Madrid with multi-coloured walls, light hardwood flooring and no fireplace.
This is an example of a medium sized bohemian open plan dining room in Madrid with multi-coloured walls, light hardwood flooring and no fireplace.
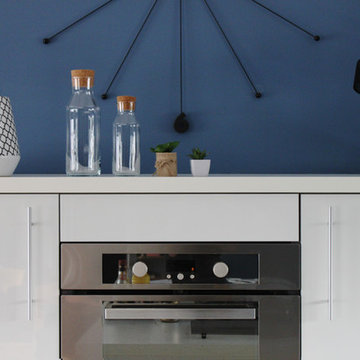
 Clara ORSAT - Architecture intérieure
Clara ORSAT
Medium sized bohemian single-wall kitchen in Marseille.
Medium sized bohemian single-wall kitchen in Marseille.
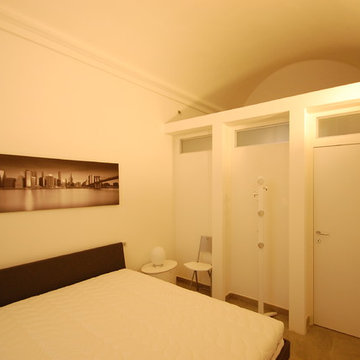
 Francesco Antoniazza
This is an example of a medium sized bohemian master bedroom with white walls and porcelain flooring.

 Gommez-Vaëz Architecte
P.AMSELLEM/C. BAPT
Inspiration for a medium sized eclectic foyer in Paris with blue walls, concrete flooring and grey floors.
Inspiration for a medium sized eclectic foyer in Paris with blue walls, concrete flooring and grey floors.
 giada mete architect

Particolare del lavabo da appoggio. Mobile realizzato su progetto, mosaico rosso e oro per la parete di fondo tirato fino al soffitto.
Medium sized eclectic ensuite bathroom with flat-panel cabinets, red cabinets, a corner bath, a wall mounted toilet, beige tiles, matchstick tiles, white walls, porcelain flooring, a vessel sink, solid surface worktops, beige floors and red worktops.
Medium sized eclectic ensuite bathroom with flat-panel cabinets, red cabinets, a corner bath, a wall mounted toilet, beige tiles, matchstick tiles, white walls, porcelain flooring, a vessel sink, solid surface worktops, beige floors and red worktops.
 Blandine Gueho-Peres. Conseil en Aménagement d'int
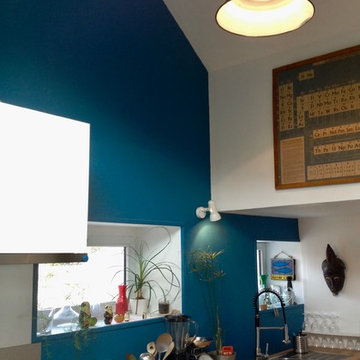
Cuisine créée dans une ancienne salle d'attente.
Plafond enlevé. Création de placard technique en hauteur pour VMC et Chauffe-eau.
Récupération de la hauteur sur une partie de la pièce afin de donner de l'espace. Pose d'une cuisine Ikéa.
 Nicola Holden Designs
Fiona Walker-Arnott
Photo of a medium sized bohemian enclosed dining room in London with grey walls, light hardwood flooring and beige floors.
Photo of a medium sized bohemian enclosed dining room in London with grey walls, light hardwood flooring and beige floors.
 Nigel Coates Ltd
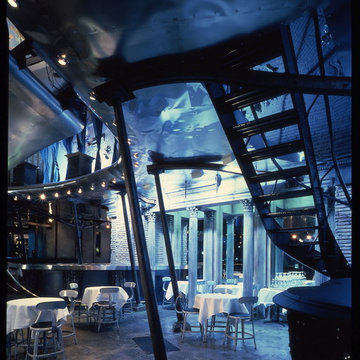
Situated on Tokyo’s busiest pedestrian corner, Caffè Bongo defines a dramatic image, an arresting pop-classical collage.
Bursting with a vocabulary drawn from the sub-cultures of music and fashion, the cafe’s aircraft-wing-meets-Piranesian-Rome aesthetic captures the fundamental design currents of the late twentieth century - and the desire amongst young Japanese to connect with the West. The irregular shell was remodelled into a dynamic sculpting of space that advances and retreats.
The bar ‘buries’ itself within the wall, while the somewhat precarious curved balcony redoubles the height.
 ARMERO - designer
Fotógrafo_ Sergio Arias

This is an example of a medium sized eclectic mezzanine bedroom in Valencia with white walls, dark hardwood flooring and no fireplace.
This is an example of a medium sized eclectic mezzanine bedroom in Valencia with white walls, dark hardwood flooring and no fireplace.
 KALOBAU GmbH - Häuser zum Wohlfühlen
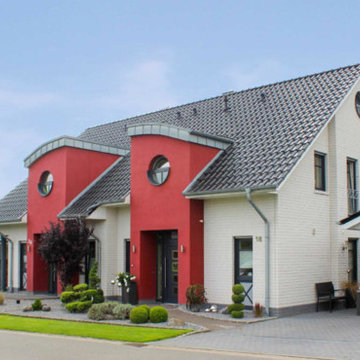
Design ideas for a medium sized eclectic house exterior in Bremen.
 Stone Kahuna - Hedgehog Investments Ltd
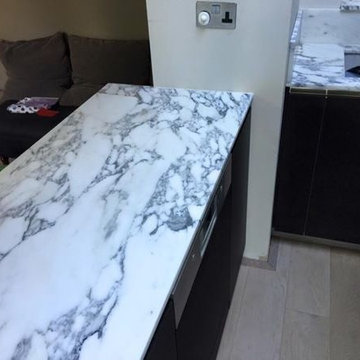
Inspiration for a medium sized eclectic u-shaped kitchen in London with marble worktops, white splashback, stone slab splashback and an island.
 Liadesign
Liadesign
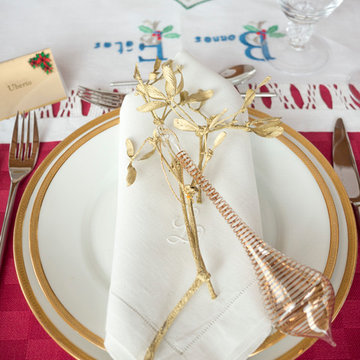
Design ideas for a medium sized bohemian home in Milan with white walls, medium hardwood flooring and no fireplace.
Design ideas for a medium sized bohemian home in Milan with white walls, medium hardwood flooring and no fireplace.
 REVESCOAN
Revescoan
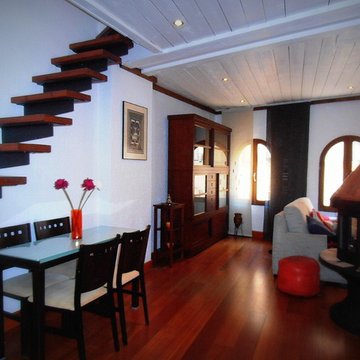
This is an example of a medium sized eclectic formal open plan living room in Seville with white walls, dark hardwood flooring, a standard fireplace and no tv.
This is an example of a medium sized eclectic formal open plan living room in Seville with white walls, dark hardwood flooring, a standard fireplace and no tv.
 Angela Baghino
Michele La Rosa
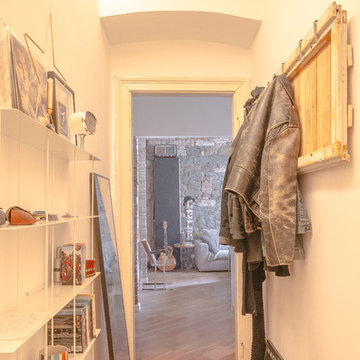
Design ideas for a medium sized bohemian foyer with white walls and medium hardwood flooring.
Design ideas for a medium sized bohemian foyer with white walls and medium hardwood flooring.
1