
Search results for "Https:" in Home Design Ideas

 Martins Camisuli Architects
What struck us strange about this property was that it was a beautiful period piece but with the darkest and smallest kitchen considering it's size and potential. We had a quite a few constrictions on the extension but in the end we managed to provide a large bright kitchen/dinning area with direct access to a beautiful garden and keeping the 'new ' in harmony with the existing building. We also expanded a small cellar into a large and functional Laundry room with a cloakroom bathroom.
Jake Fitzjones Photography Ltd

 Maria Pennington Design
Bespoke Neil Norton Design kitchen designed by Maria Pennington.
Neil Speakman photography
Design ideas for a medium sized bohemian u-shaped and open plan living room in London with a double-bowl sink, flat-panel cabinets, blue cabinets, composite countertops, integrated appliances, concrete flooring, a breakfast bar and white walls.
Design ideas for a medium sized bohemian u-shaped and open plan living room in London with a double-bowl sink, flat-panel cabinets, blue cabinets, composite countertops, integrated appliances, concrete flooring, a breakfast bar and white walls.
 space + style by Marco Joe Fazio Ltd
photography :: Marco Joe Fazio
© mjfstudio photographic bureau
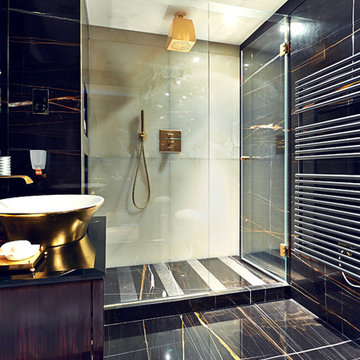
Design ideas for a large eclectic bathroom in Surrey with stone slabs.
Design ideas for a large eclectic bathroom in Surrey with stone slabs.
 Catalina Castro Blanchet

Sur le plan d'origine l'actuelle pièce à vivre contenait une chambre et un salon. Afin de faire un grand séjour avec cuisine américaine et cagibi la chambre a été suprimée.
Sol en peinture grise.
Récupération des boiseries d'origine.
PHOTO: Brigitte Sombié
 Roberto Silvestri Architetto

Design ideas for a small bohemian guest bedroom with white walls, porcelain flooring and white floors.
 Georgia Cristea Interior Design
Georgia Cristea
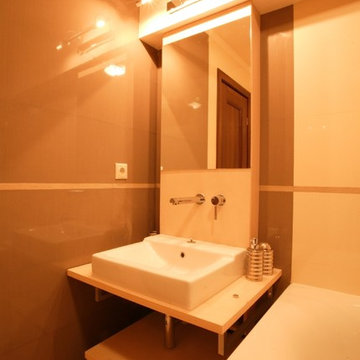
Small eclectic family bathroom in London with flat-panel cabinets, light wood cabinets, wooden worktops, a built-in bath, a walk-in shower, brown tiles, ceramic tiles and ceramic flooring.
Small eclectic family bathroom in London with flat-panel cabinets, light wood cabinets, wooden worktops, a built-in bath, a walk-in shower, brown tiles, ceramic tiles and ceramic flooring.
 PMH Building Co
Simon Bullard
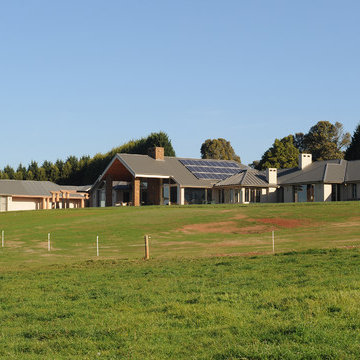
Photo of a large and beige bohemian bungalow brick detached house in Wollongong with a hip roof and a metal roof.
Photo of a large and beige bohemian bungalow brick detached house in Wollongong with a hip roof and a metal roof.
 Home

HomeJ'ai placé un fauteuil à bascule car c'est plus confortable quand on veut passer un moment détente avec bébé dans les bras pour lui faire des gros câlins avant le dodo :)
L'armoire jaune a permit d'apporter de la couleur plus vive, n'hésitez pas à mélanger les couleurs !
 Alfredo Arias photo
Alfredo Arias photo. © Houzz España 2016
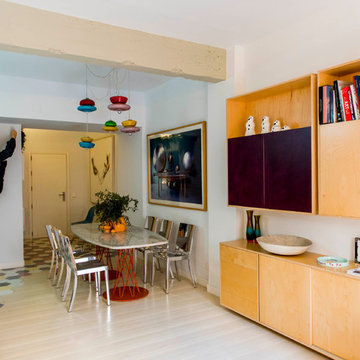
This is an example of a medium sized bohemian open plan dining room in Madrid with multi-coloured walls, light hardwood flooring and no fireplace.
This is an example of a medium sized bohemian open plan dining room in Madrid with multi-coloured walls, light hardwood flooring and no fireplace.
 Tækkemand Bjarne Johansen
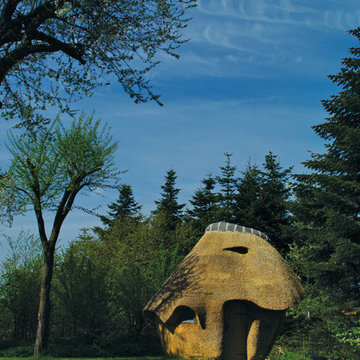
Design ideas for a small eclectic detached garden shed and building in Aalborg.
 Clara ORSAT - Architecture intérieure
Clara ORSAT
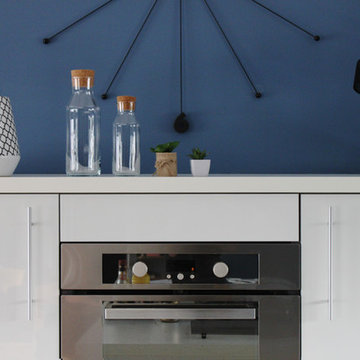
Medium sized bohemian single-wall kitchen in Marseille.
Medium sized bohemian single-wall kitchen in Marseille.
 Francesco Antoniazza
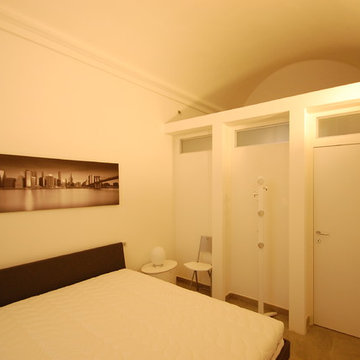
This is an example of a medium sized bohemian master bedroom with white walls and porcelain flooring.
 Anthony Rechichi - Architect

Small bohemian kitchen/dining room in Perth with white walls and dark hardwood flooring.
 Jim Morrison Architects
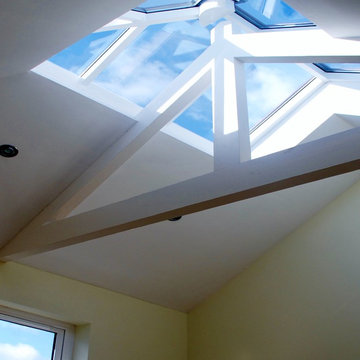
Glazed rooflight over new room to be used as an artist's studio.
Inspiration for a small bohemian home in Belfast.
Inspiration for a small bohemian home in Belfast.
 Gommez-Vaëz Architecte
P.AMSELLEM/C. BAPT
Inspiration for a medium sized eclectic foyer in Paris with blue walls, concrete flooring and grey floors.
Inspiration for a medium sized eclectic foyer in Paris with blue walls, concrete flooring and grey floors.

 Bryony Smith Interiors
Inspiration for a large eclectic living room in Surrey with blue walls and white floors.
 Girl About The House

Finished hallway showing hidden under stairs cupboard and removable handrail, newel post and spindles (to assist moving large items up and down stairs).
Hall, stairs and landings cover 3 floors.
 Lightmaster Direct
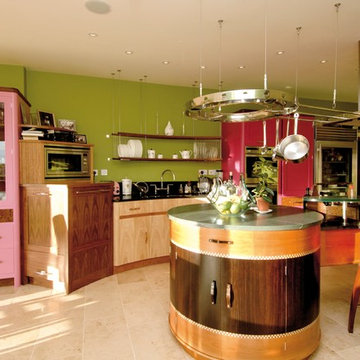
Photo of a large bohemian l-shaped kitchen/diner in West Midlands with an integrated sink, flat-panel cabinets, light wood cabinets, granite worktops, black splashback, stone slab splashback, stainless steel appliances, limestone flooring and a breakfast bar.
 Blandine Gueho-Peres. Conseil en Aménagement d'int
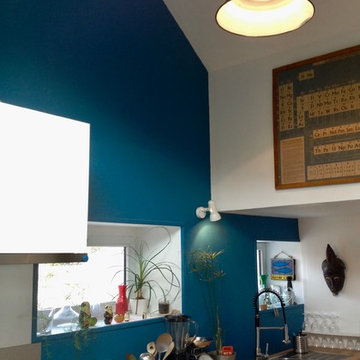
Cuisine créée dans une ancienne salle d'attente.
Plafond enlevé. Création de placard technique en hauteur pour VMC et Chauffe-eau.
Récupération de la hauteur sur une partie de la pièce afin de donner de l'espace. Pose d'une cuisine Ikéa.
1