
Search results for "Https:" in Home Design Ideas

 Martins Camisuli Architects
What struck us strange about this property was that it was a beautiful period piece but with the darkest and smallest kitchen considering it's size and potential. We had a quite a few constrictions on the extension but in the end we managed to provide a large bright kitchen/dinning area with direct access to a beautiful garden and keeping the 'new ' in harmony with the existing building. We also expanded a small cellar into a large and functional Laundry room with a cloakroom bathroom.
Jake Fitzjones Photography Ltd

 Maria Pennington Design
Bespoke Neil Norton Design kitchen designed by Maria Pennington.
Neil Speakman photography
Design ideas for a medium sized bohemian u-shaped and open plan living room in London with a double-bowl sink, flat-panel cabinets, blue cabinets, composite countertops, integrated appliances, concrete flooring, a breakfast bar and white walls.
Design ideas for a medium sized bohemian u-shaped and open plan living room in London with a double-bowl sink, flat-panel cabinets, blue cabinets, composite countertops, integrated appliances, concrete flooring, a breakfast bar and white walls.
 Alfredo Arias photo
Alfredo Arias photo. © Houzz España 2016
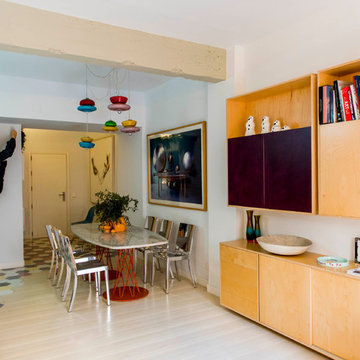
This is an example of a medium sized bohemian open plan dining room in Madrid with multi-coloured walls, light hardwood flooring and no fireplace.
This is an example of a medium sized bohemian open plan dining room in Madrid with multi-coloured walls, light hardwood flooring and no fireplace.
 Francesco Antoniazza
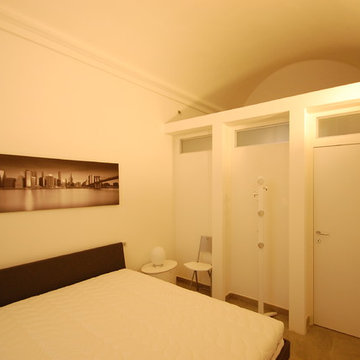
This is an example of a medium sized bohemian master bedroom with white walls and porcelain flooring.
 Gommez-Vaëz Architecte
P.AMSELLEM/C. BAPT

Inspiration for a medium sized eclectic foyer in Paris with blue walls, concrete flooring and grey floors.
Inspiration for a medium sized eclectic foyer in Paris with blue walls, concrete flooring and grey floors.
 NAGEL building & carpentry
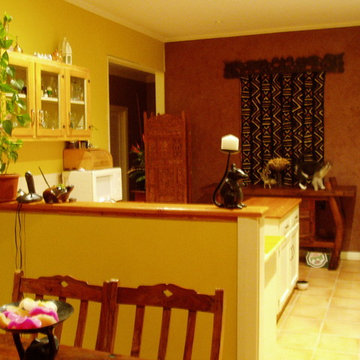
This is an example of a medium sized bohemian u-shaped kitchen/diner in Adelaide with a double-bowl sink, recessed-panel cabinets, white cabinets, wood worktops, white splashback, metro tiled splashback, white appliances, terracotta flooring and an island.
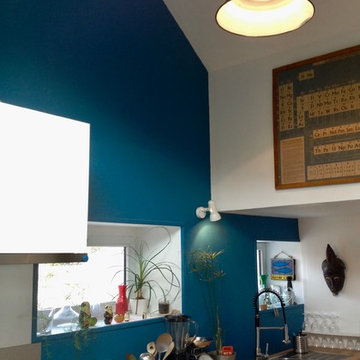
 Blandine Gueho-Peres. Conseil en Aménagement d'int
Cuisine créée dans une ancienne salle d'attente.
Plafond enlevé. Création de placard technique en hauteur pour VMC et Chauffe-eau.
Récupération de la hauteur sur une partie de la pièce afin de donner de l'espace. Pose d'une cuisine Ikéa.

 ArqihostDesign
Photo of a medium sized eclectic master bedroom in Rome with purple walls, terracotta flooring and brown floors.
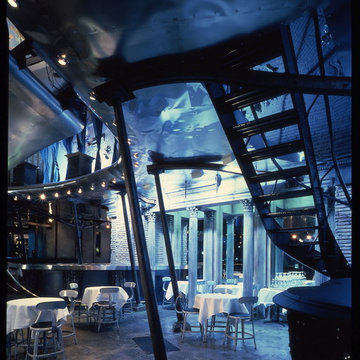
 Nigel Coates Ltd
Situated on Tokyo’s busiest pedestrian corner, Caffè Bongo defines a dramatic image, an arresting pop-classical collage.
Bursting with a vocabulary drawn from the sub-cultures of music and fashion, the cafe’s aircraft-wing-meets-Piranesian-Rome aesthetic captures the fundamental design currents of the late twentieth century - and the desire amongst young Japanese to connect with the West. The irregular shell was remodelled into a dynamic sculpting of space that advances and retreats.
The bar ‘buries’ itself within the wall, while the somewhat precarious curved balcony redoubles the height.

 ARMERO - designer
Fotógrafo_ Sergio Arias
This is an example of a medium sized eclectic mezzanine bedroom in Valencia with white walls, dark hardwood flooring and no fireplace.
This is an example of a medium sized eclectic mezzanine bedroom in Valencia with white walls, dark hardwood flooring and no fireplace.
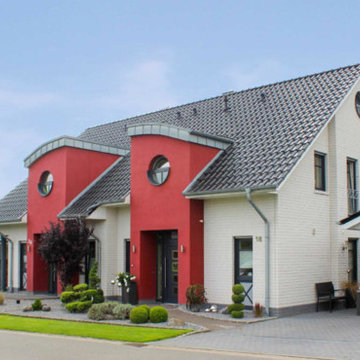
 KALOBAU GmbH - Häuser zum Wohlfühlen
Design ideas for a medium sized eclectic house exterior in Bremen.

 6mas1 arte arquitectura diseño sl
Inspiration for a medium sized bohemian gender neutral walk-in wardrobe in Madrid with open cabinets.
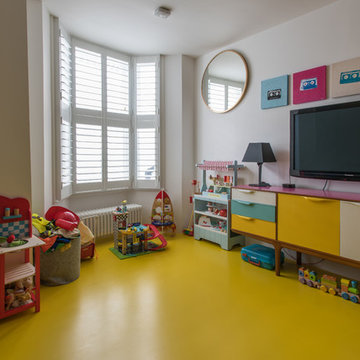
 The Resin Floor Co.
15m2 kitchen and 30m2 basement, 5mm rubber crumb with green and yellow poured resin. The design is based on lego bricks bright and fun for family environment. Image ©Resin Floor Co.
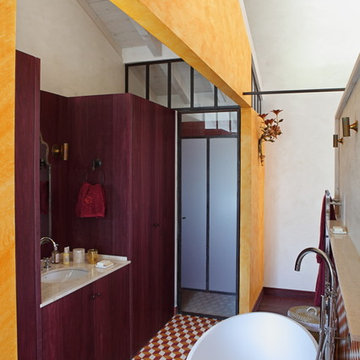
 Marta de la Rica | Estudio de Interiorismo
Photo of a medium sized eclectic bathroom in Madrid with a freestanding bath and mosaic tiles.
 Angela Baghino
Michele La Rosa
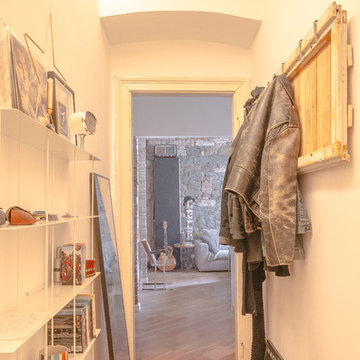
Design ideas for a medium sized bohemian foyer with white walls and medium hardwood flooring.
Design ideas for a medium sized bohemian foyer with white walls and medium hardwood flooring.
 JCCalvente fotografo
jccalvente.com
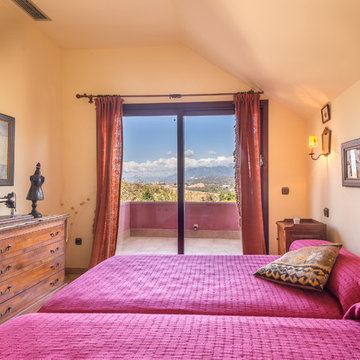
Inspiration for a medium sized bohemian guest bedroom with beige walls, ceramic flooring and no fireplace.
Inspiration for a medium sized bohemian guest bedroom with beige walls, ceramic flooring and no fireplace.
 Benegoodsdesign
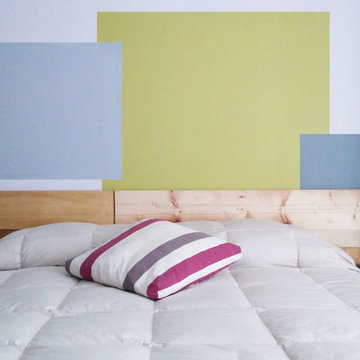
 Il tratto più significativo di questa micro ristrutturazione è senza dubbio la pittura alla parete. DUE COLORI E MEZZO PER CAMBIARE E RINNOVARE UN'INTERA STANZA.
Nella stanza, oltre al letto per gli ospiti, c'erano librerie e cassettiere. Liberata di tutto ad eccezione di letto e armadio, ho scelto le tonalità del verde e del grigio, ispirata dal colore verde bottiglia della lampada a sospensione di Kartell, altro elemento che ho mantenuto.
In casa c’era poi un bellissimo pianoforte nero a muro, poco valorizzato perché posizionato in un disimpegno. Ho scelto di inserirlo nella stanza, accanto al letto matrimoniale, e di creare una PITTURA GEOMETRICA sulla parete: una sorta di quinta.
A contrasto con la lucentezza nera del piano ho realizzato poi la TESTIERA con assi di legni diversi, di recupero, optando per una finitura finale naturale. I due PICCOLI COMODINI e lo SPECCHIO sono stati anch'essi costruiti utilizzando materiali di recupero: le gambe di un vecchio mobiletto da camera e altri scarti di legno.
 The Resin Floor Co.
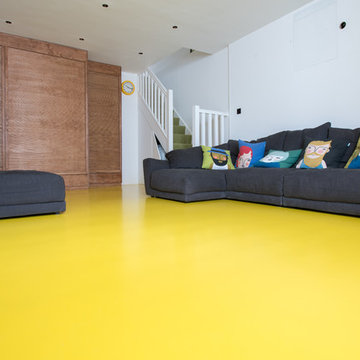
15m2 kitchen and 30m2 basement, 5mm rubber crumb with green and yellow poured resin. The design is based on lego bricks bright and fun for family environment. Image ©Resin Floor Co.
 Isabel Bistué
Isabel Bistué Prieto

Medium sized eclectic enclosed dining room in Madrid with multi-coloured walls and no fireplace.
Medium sized eclectic enclosed dining room in Madrid with multi-coloured walls and no fireplace.
 Roberto Silvestri Architetto

Photo of a medium sized eclectic open plan games room with light hardwood flooring, beige floors, a freestanding tv and green walls.
1