
Search results for "Https:" in Home Design Ideas
 Panelform
Wendy C Photographer
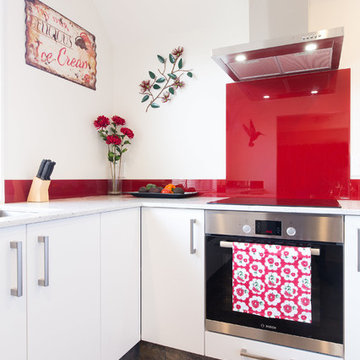
Design ideas for a small bohemian u-shaped enclosed kitchen in Christchurch with a submerged sink, flat-panel cabinets, white cabinets, red splashback, stainless steel appliances, no island and glass sheet splashback.
Design ideas for a small bohemian u-shaped enclosed kitchen in Christchurch with a submerged sink, flat-panel cabinets, white cabinets, red splashback, stainless steel appliances, no island and glass sheet splashback.
 Panelform
Wendy C Photographer
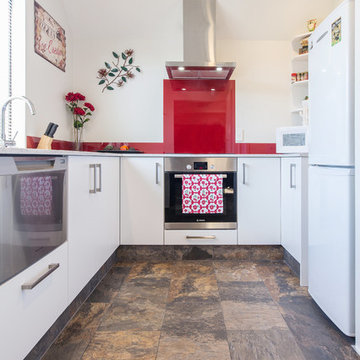
Design ideas for a small bohemian u-shaped enclosed kitchen in Christchurch with a submerged sink, flat-panel cabinets, white cabinets, red splashback, stainless steel appliances, no island and glass sheet splashback.
Design ideas for a small bohemian u-shaped enclosed kitchen in Christchurch with a submerged sink, flat-panel cabinets, white cabinets, red splashback, stainless steel appliances, no island and glass sheet splashback.
 Panelform
Wendy C Photographer
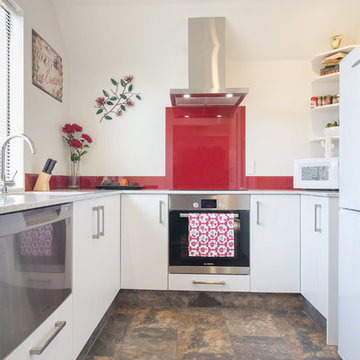
Small eclectic u-shaped enclosed kitchen in Christchurch with a submerged sink, flat-panel cabinets, white cabinets, red splashback, stainless steel appliances, no island and glass sheet splashback.
Small eclectic u-shaped enclosed kitchen in Christchurch with a submerged sink, flat-panel cabinets, white cabinets, red splashback, stainless steel appliances, no island and glass sheet splashback.
 Panelform
Wendy C Photographer
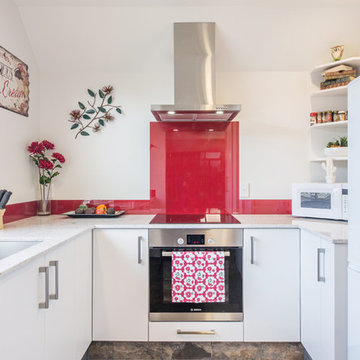
Small bohemian u-shaped enclosed kitchen in Christchurch with a submerged sink, flat-panel cabinets, white cabinets, red splashback, stainless steel appliances, no island and glass sheet splashback.
Small bohemian u-shaped enclosed kitchen in Christchurch with a submerged sink, flat-panel cabinets, white cabinets, red splashback, stainless steel appliances, no island and glass sheet splashback.

 ÁBATON
ÁBATON's Portable Home ÁPH80 project, developed as a dwelling ideal for 2 people, easily transported by road and ready to be placed almost anywhere. Photo: Juan Baraja

 Marion Galline - Architecte d'intérieur
L'ouverture de l'espace cuisine donne une sensation de volume plus important dans l'ensemble du studio et ouvre de nouvelles perspectives.
Design ideas for a small eclectic single-wall open plan kitchen in Paris with a submerged sink, white cabinets, wood worktops, grey splashback, stainless steel appliances, cement flooring, no island and blue floors.
Design ideas for a small eclectic single-wall open plan kitchen in Paris with a submerged sink, white cabinets, wood worktops, grey splashback, stainless steel appliances, cement flooring, no island and blue floors.
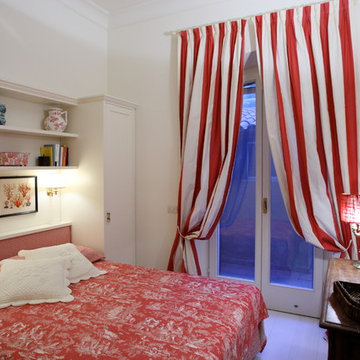
 Francesca Ciotti
Camera ospiti, letto in nicchia tra gli armadi
Photo of a small eclectic guest bedroom with white walls, painted wood flooring and white floors.
Photo of a small eclectic guest bedroom with white walls, painted wood flooring and white floors.

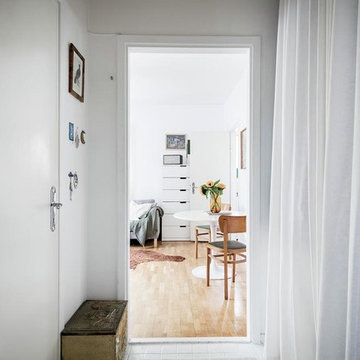
 Terra + Tint Interiors
via ANDERS ÅNGSTRÖM
Fastighetsmäklare
anders.hagersten@svenskfast.se
0708-79 55 53
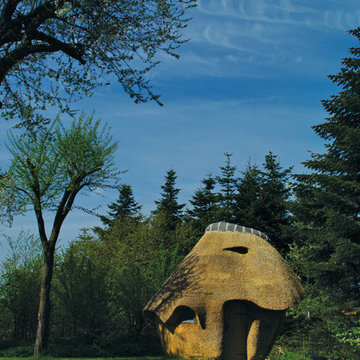
 Tækkemand Bjarne Johansen
Design ideas for a small eclectic detached garden shed and building in Aalborg.
 User

UserLes murs de l'entrée ont été repeints en blanc, un stickers est posé sur une des portes afin d'apporter de la couleur. Des suspensions à pampilles ont été mises afin d'apporter plus de lumière dans cette entrée qui bénéficie très peu de lumière naturelle
 Balance Design Ltd
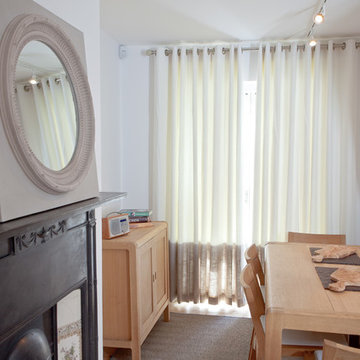
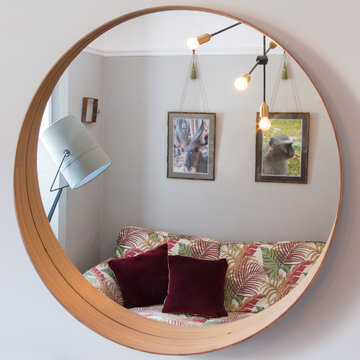
A closer look at that lovely mirror. Notice how the wood adds warmth and remember that natural elements such as wood soften some of the more industrial designs that are trending at the moment.
Photography: Adam Chandler
 Rutta interieurs
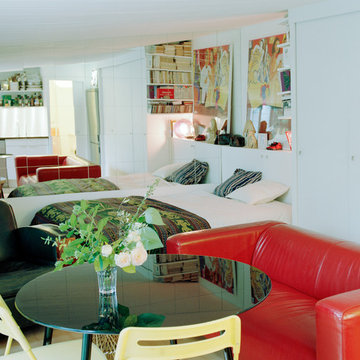
Small eclectic open plan games room in Nantes with white walls, light hardwood flooring and brown floors.
 Jim Morrison Architects
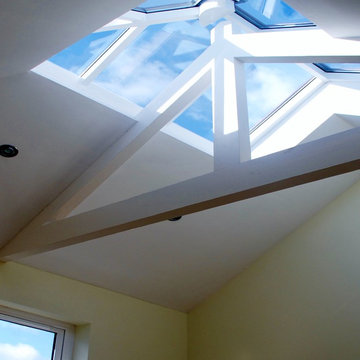
Glazed rooflight over new room to be used as an artist's studio.
Inspiration for a small bohemian home in Belfast.
Inspiration for a small bohemian home in Belfast.
 Ryland Peters & Small | CICO Books
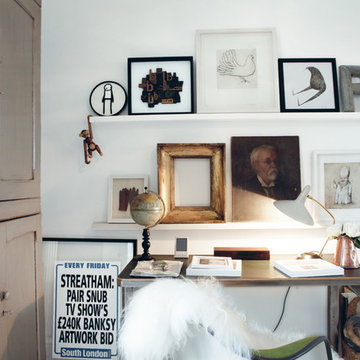
Images: (c) Cico
Excerpted from Creative Spaces Inspired homes and creative interiors
Written by Geraldine James
Hardback | 9781782490555 | Oct 2013 | 240 pages
 Emmerson & Fifteenth
Lizzie Ravn | Emmerson & Fifteenth
Design ideas for a small eclectic gender neutral children’s room for children in London with white walls and carpet.
Design ideas for a small eclectic gender neutral children’s room for children in London with white walls and carpet.
 User
UserDonna Vercoe
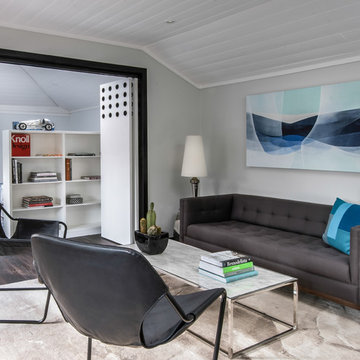
This is an example of a small eclectic open plan living room in Sydney with white walls, carpet and grey floors.
This is an example of a small eclectic open plan living room in Sydney with white walls, carpet and grey floors.
 Joanna Thornhill Interiors

Quick kitchen update - remove doors on upper cupboards to create an open shelving look. Customise further with strips of colourful Washi tape along shelf edges. As featured in the book Home for Now by Joanna Thornhill (Cico Books, 2014). Photography: Emma Mitchell
1