
Eclectic Blue, Turquoise Home Design Photos
 Drawn Interior Design
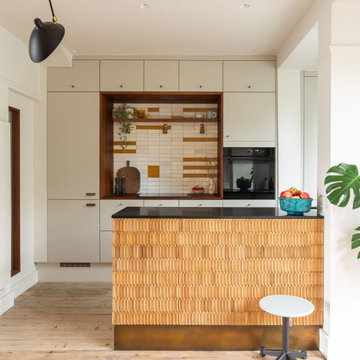
Walls were removed, internal windows added and an off the shelf kitchen was elevated through the use of vintage & handmade details.
Hob aperture & internal window are lined in reclaimed science lab worktops, complete with mean graffiti.
Handmade moroccan tiles are laid in an unexpected pattern.
Vintage German cigar moulds clad the peninsular, which is finished with an aged brass kick plate.

 Sustainable Kitchens
Sat in the heart of a charming Victorian terrace extension, The Eclectic Kitchen captures the joyful vibrancy of our client’s family life.
The bespoke kitchen cabinets are a fusion of timbers, combining exposed plywood wall cabinets with warm oak base cabinets. In the centre sits a spectacular slatted kitchen island with a solid oak worktop, all hand built by our team of skilled makers in our workshop.
 Christopher John Photography
Interior photography

Eclectic bathroom in Hertfordshire with a feature wall.
Eclectic bathroom in Hertfordshire with a feature wall.
 Karen Parry Architects Ltd
Stairway


Inspiration for an eclectic painted wood u-shaped wood railing staircase in Glasgow with painted wood risers and wainscoting.
Inspiration for an eclectic painted wood u-shaped wood railing staircase in Glasgow with painted wood risers and wainscoting.

 Vicki Zimmer Designs
This study room was created by removing a wall and replacing it with Crittall style folding glass doors opening up the space making it feel much larger. We built wall to wall, floor to ceiling bookcases for the client's many books and created a faux fireplace painted to look like black marble. A large white silk lamp shade hangs from the ceiling. A Gallery wall of art work and a mid century burnt orange wingback chair complete the room.
 LLAC Construction
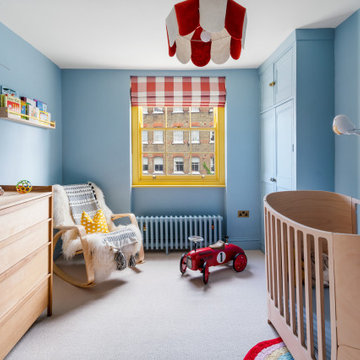
Photo of a bohemian nursery for boys in London with blue walls, carpet and grey floors.

 Ahrberg Jackson Design
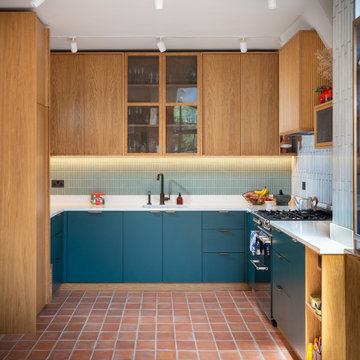
Photo of a bohemian u-shaped kitchen in London with a submerged sink, flat-panel cabinets, blue cabinets, blue splashback, stainless steel appliances, terracotta flooring, no island, red floors, white worktops and mosaic tiled splashback.

 White Room Photography

Inspiration for a small eclectic shower room bathroom in Kent with a two-piece toilet, metro tiles, multi-coloured walls, a vessel sink, black floors, an open shower, light wood cabinets, an alcove shower, white tiles and shaker cabinets.
 STUDIO TASHIMA

The design focus for this North London Victorian terrace home design project was the refurbishment and reconfiguration of the ground floor together with additional space of a new side-return. Orienting and organising the interior architecture to maximise sunlight during the course of the day was one of our primary challenges solved. While the front of the house faces south-southeast with wonderful direct morning light, the rear garden faces northwest, consequently less light for most of the day.
 Emilie Fournet Interiors

A dark living room was transformed into a cosy and inviting relaxing living room. The wooden panels were painted with the client's favourite colour and display their favourite pieces of art. The colour was inspired by the original Delft blue tiles of the fireplace.
 Etica Studio

Eclectic bathroom in Perth with a built-in sink, dark wood cabinets, dark hardwood flooring, multi-coloured walls and recessed-panel cabinets.
 Decorbuddi

Playful bar and media room design. Eclectic design to transform this living room in a family home. Contemporary and luxurious interior design achieved on a budget. Blue bar and blue media room with metallic touches. Interior design for well being. Creating a healthy home to suit the individual style of the owners.
https://decorbuddi.com/bar-media-room-in-family-home/
 Amy Shirlaw Interiors

A fun, small but perfectly formed kitchen with discrete but ample storage.
The decor is traditional meets pop art, with cost effective and complementary textures on the surfaces.

 Anna Auzins Interiors Ltd.
Earl Smith Photography

Design ideas for a medium sized bohemian bedroom in London with grey walls, carpet and grey floors.
Design ideas for a medium sized bohemian bedroom in London with grey walls, carpet and grey floors.
 SMDco

SMDcoInspiration for a medium sized eclectic back patio in Paris with a vegetable patch, no cover and concrete paving.
 Nicola Hicks Designs
Chris Snook

This is an example of a medium sized bohemian enclosed living room in London with blue walls, dark hardwood flooring, a standard fireplace, a metal fireplace surround, a wall mounted tv and brown floors.
This is an example of a medium sized bohemian enclosed living room in London with blue walls, dark hardwood flooring, a standard fireplace, a metal fireplace surround, a wall mounted tv and brown floors.

 Insides

Séjour avec séparation vers la chambre / coin nuit. Cloison style atelier fabriqué sur mesure.
Inspiration for a bohemian open plan living room in Marseille with blue walls, light hardwood flooring and no fireplace.
Inspiration for a bohemian open plan living room in Marseille with blue walls, light hardwood flooring and no fireplace.
1