
Search results for "Https:" in Home Design Ideas

 Martins Camisuli Architects
What struck us strange about this property was that it was a beautiful period piece but with the darkest and smallest kitchen considering it's size and potential. We had a quite a few constrictions on the extension but in the end we managed to provide a large bright kitchen/dinning area with direct access to a beautiful garden and keeping the 'new ' in harmony with the existing building. We also expanded a small cellar into a large and functional Laundry room with a cloakroom bathroom.
Jake Fitzjones Photography Ltd
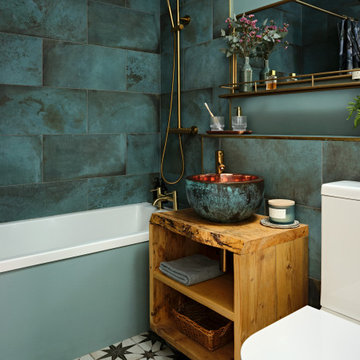
 Anna Rickard Interiors
Verdigris wall tiles and floor tiles both from Mandarin Stone. Bespoke vanity unit made from recycled scaffold boards and live edge worktop. Basin from William and Holland, brassware from Lusso Stone.

 Maria Pennington Design
Bespoke Neil Norton Design kitchen designed by Maria Pennington.
Neil Speakman photography
Design ideas for a medium sized bohemian u-shaped and open plan living room in London with a double-bowl sink, flat-panel cabinets, blue cabinets, composite countertops, integrated appliances, concrete flooring, a breakfast bar and white walls.
Design ideas for a medium sized bohemian u-shaped and open plan living room in London with a double-bowl sink, flat-panel cabinets, blue cabinets, composite countertops, integrated appliances, concrete flooring, a breakfast bar and white walls.

 User
Zac and Zac Photography
Inspiration for a small bohemian bedroom with green walls and no fireplace.
Inspiration for a small bohemian bedroom with green walls and no fireplace.
 User
This is an example of a small eclectic formal enclosed bedroom in London with green walls, light hardwood flooring, a standard fireplace and a metal fireplace surround.

 Raw Design
emphasis photography
Design ideas for an eclectic master bedroom in Gloucestershire with blue walls and carpet.
Design ideas for an eclectic master bedroom in Gloucestershire with blue walls and carpet.




 MortonScarr Architects
James French
Design ideas for a small eclectic galley kitchen in Sussex with an integrated sink, shaker cabinets, grey cabinets, granite worktops, grey splashback, stainless steel appliances, concrete flooring, an island, grey floors and black worktops.
Design ideas for a small eclectic galley kitchen in Sussex with an integrated sink, shaker cabinets, grey cabinets, granite worktops, grey splashback, stainless steel appliances, concrete flooring, an island, grey floors and black worktops.




 Maison Lalaklak
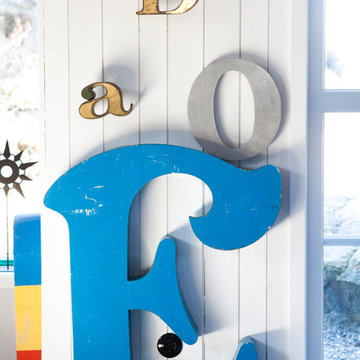
Un grenier de 8 m2 a été aménagé en chambrée pour les amis de passage grâce à 2 lits superposés. Le lambris a été repeint. Un lé de papier peint de Cole & Son dans la montée d'escalier. Les tomettes anciennes ont été récupérées. © Thomas Marquez




 PMH Building Co
Simon Bullard
Photo of a large and beige bohemian bungalow brick detached house in Wollongong with a hip roof and a metal roof.
Photo of a large and beige bohemian bungalow brick detached house in Wollongong with a hip roof and a metal roof.
 Become Interiors Ltd
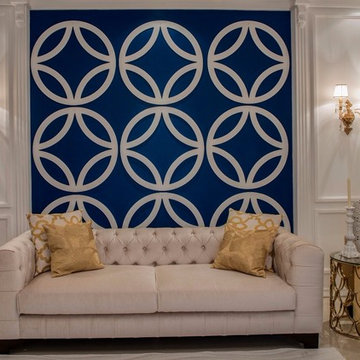
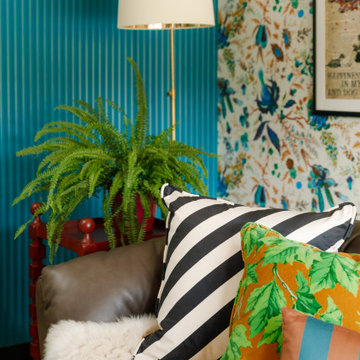
Soft furnishings: an opportunity to continue to bold design concept, soft furnishings not only bring colour and pattern, but they make a space feel inviting and cosy


1