
Search results for "Https:" in Home Design Ideas

 Drummonds Bathrooms

Classically elegant, light-reflecting pieces and tiles in bold Mediterranean hues create a truly unique scheme. Set in south-west London this stunning 5 bedroom Victorian terrace features a Mediterranean-inspired family bathroom creating a relaxing, calming haven in which the family can completely relax and was published in the October 2015 issue of Homes & Gardens, Dream Bathrooms.
When the property was purchased 5 years ago, the owners wanted to redesign the master ensuite and create more space so that all the family members could use. The owners were able to double the size of the room and created sufficient space to include a walk-in shower that features Drummond’s elegant Dalby Shower with curved pipe and a 300mm rose in Nickel finish
“We chose these classic-style fittings from Drummonds because they are so glamorous. They are luxurious, beautiful made and built to last” says the owner. The striking Tay bath tub with its gleaming polished finish and a plunger waste is set against a wall paneled in antique mirror from Rupert Bevan Furniture & Interiors, all of which helps to reflect the light that streams in through the windows in the roof making the room feel even bigger.
The double Crake basin with its chunky storage shelf and the beautiful Atlantic Grey marble comes in complete contrast with the beautiful Mediterranean floor tiles in sea blues and greens from Rustico Tile & Stone. The Brora high level WC suite along with the wall mounted towel rail and the bathroom accessories add even more unique touches to the bathroom.
Photography by Darren Chung
 space + style by Marco Joe Fazio Ltd
photography :: Marco Joe Fazio
© mjfstudio photographic bureau
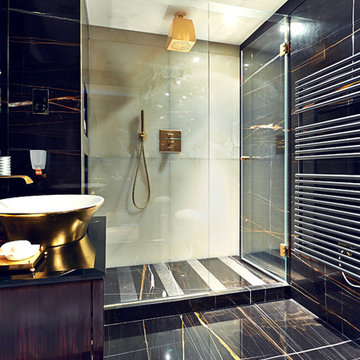
Design ideas for a large eclectic bathroom in Surrey with stone slabs.
Design ideas for a large eclectic bathroom in Surrey with stone slabs.
 DOM PALATCHI
DOM PALATCHI
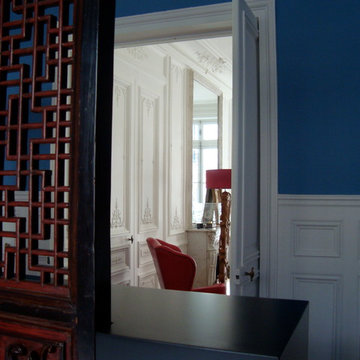
Design ideas for a large eclectic enclosed games room in Paris with medium hardwood flooring, a standard fireplace, a stone fireplace surround and brown floors.
Design ideas for a large eclectic enclosed games room in Paris with medium hardwood flooring, a standard fireplace, a stone fireplace surround and brown floors.
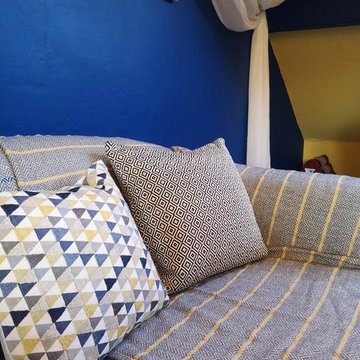
 Bryony Smith Interiors
Inspiration for a large eclectic living room in Surrey with blue walls and white floors.
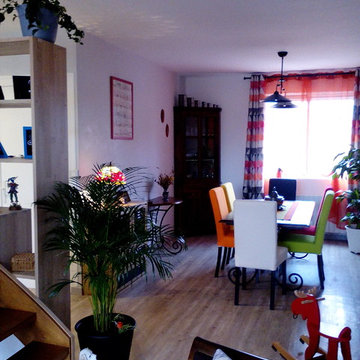
 User
UserLarge bohemian open plan dining room in Angers with white walls, laminate floors, a standard fireplace, a plastered fireplace surround and no tv.
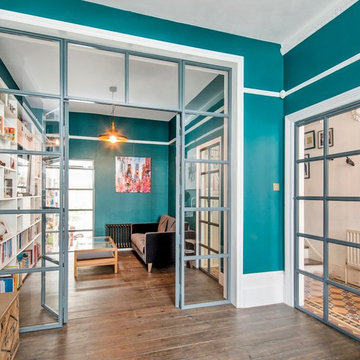
 Encased Glass Ltd
Design ideas for a large eclectic formal open plan living room in London with green walls, dark hardwood flooring, a standard fireplace, a stone fireplace surround and brown floors.

 Marylou Sobel Interior Design
Photography by Maree Homer
Inspiration for a large eclectic back patio in Sydney with an outdoor kitchen, natural stone paving and a pergola.
Inspiration for a large eclectic back patio in Sydney with an outdoor kitchen, natural stone paving and a pergola.
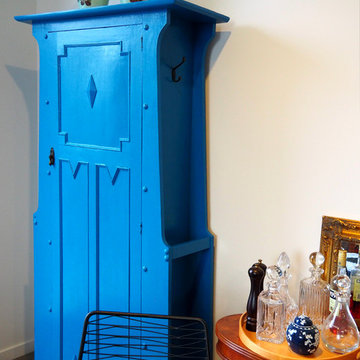
 Fish Lane Studios
Wyn Vogel - original pieces form the backbone of my art and design work - more images available on the website and Commission work taken - working with you to create your own inspired spaces -
https://www.fishlanestudios.com/
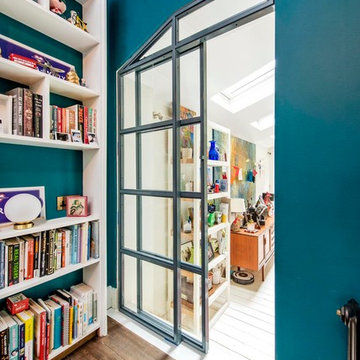 Encased Glass Ltd
Large bohemian formal open plan living room in London with green walls, dark hardwood flooring, a standard fireplace, a stone fireplace surround and brown floors.
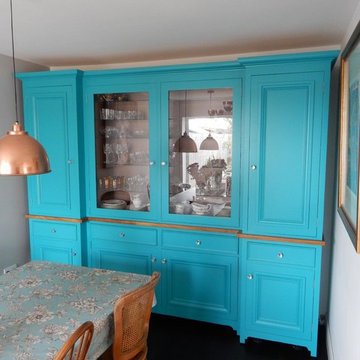
 Tulipwood Bespoke Ltd
Bespoke crystal cabinet finished in turquoise blue. Fitted for a compact dining room, this statement piece is perfectly finished.
This is an example of a large bohemian kitchen/dining room in Wiltshire with blue walls.
This is an example of a large bohemian kitchen/dining room in Wiltshire with blue walls.

 PMH Building Co
Simon Bullard
Photo of a large and beige eclectic bungalow brick detached house in Wollongong with a hip roof and a metal roof.
Photo of a large and beige eclectic bungalow brick detached house in Wollongong with a hip roof and a metal roof.
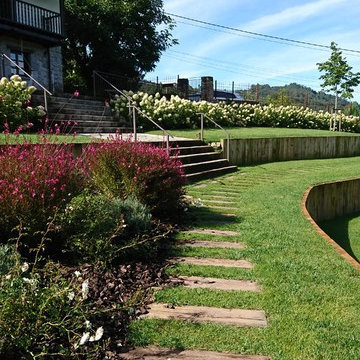
 LandSkap Anja Konrad. Paisajista en Asturias
Inspiration for a large bohemian partial sun garden for summer with a retaining wall.

 Atelier OCTA Architecture-Architecture intérieure
Rénovation de l'espace cuisine et salle à manger de cette belle maison ancienne. Le marbre avec ses cabochons existants ont été conservés et se mélangent parfaitement avec la nouvelle cuisine contemporaine.
Le mur qui séparait l'ancienne cuisine de l'espace repas a été déposé pour bénéficier d'un nouvel espace ouvert et lumineux. Une grand baie vitrée a été installé pour bénéficier de toute la luminosité et profiter de la vue sur la piscine.
L'accès au sous-sol existant a été repensé, par la pose d'une trappe de sol motorisé afin de couvrir la trémie de l'escalier, et ainsi bénéficier de l'espace disponible lorsque la trappe est fermée.

 Brinnie T Design | Phillip Island Melbourne
Design ideas for a large bohemian open plan living room with green walls, light hardwood flooring and a wall mounted tv.

 Javier Bravo
Javier Bravo. ©Houzz España 2017
Large eclectic formal open plan living room with white walls, no fireplace and no tv.
Large eclectic formal open plan living room with white walls, no fireplace and no tv.
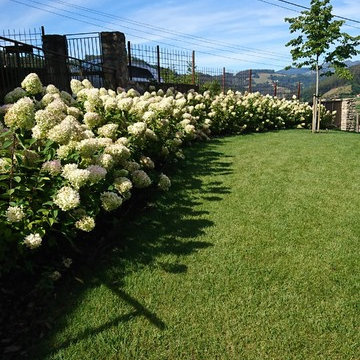 LandSkap Anja Konrad. Paisajista en Asturias
Las hortensias- Hydrangea paniculata 'Limelight'
Photo of a large bohemian partial sun garden for summer with a garden path.
Photo of a large bohemian partial sun garden for summer with a garden path.

 Marie Verthuy
Vue sur la cuisine depuis la salle à manger. Mobilier vintage, carrelage grandes dalles gris, collection d'horloge ... un style pétillant !
This is an example of a large bohemian open plan dining room in Paris with no fireplace, grey floors, grey walls and ceramic flooring.
This is an example of a large bohemian open plan dining room in Paris with no fireplace, grey floors, grey walls and ceramic flooring.
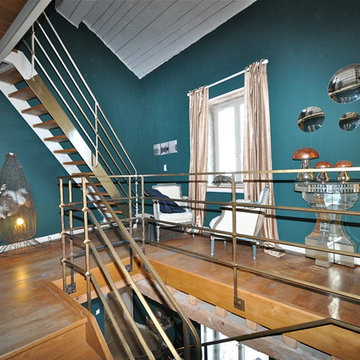
 Bri RAMSPACHER
entree donnant acces aux chambres et aux 2 salons
Photo of a large bohemian home in Lyon.
Photo of a large bohemian home in Lyon.

 Charlie Greig Bespoke
Photography - Marcus Peel - A grade 11 listed refurbishment of the ballroom appt on ground and lower ground floor.
Photo of an expansive eclectic home in London.
Photo of an expansive eclectic home in London.
1