
Medium Sized and Large Eclectic Blue, Purple Home Design Photos

 Sustainable Kitchens
Sat in the heart of a charming Victorian terrace extension, The Eclectic Kitchen captures the joyful vibrancy of our client’s family life.
The bespoke kitchen cabinets are a fusion of timbers, combining exposed plywood wall cabinets with warm oak base cabinets. In the centre sits a spectacular slatted kitchen island with a solid oak worktop, all hand built by our team of skilled makers in our workshop.

 Cécile Humbert - Design d'intérieur
This is an example of a medium sized bohemian cloakroom in Paris with a wall mounted toilet, blue walls and a wall-mounted sink.
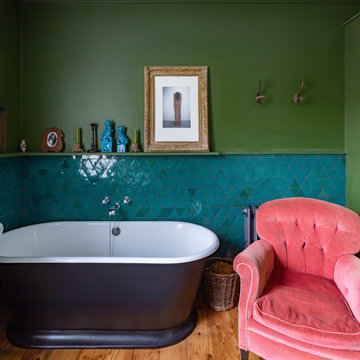
 Cairn
CairnPhoto of a medium sized eclectic ensuite bathroom in London with a freestanding bath, a single sink and a floating vanity unit.

 SS4 Architects Ltd
Inspiration for a medium sized bohemian grey and yellow shower room bathroom in London with flat-panel cabinets, white cabinets, a built-in shower, a one-piece toilet, grey tiles, white walls, a vessel sink, grey floors, an open shower and white worktops.

 Pili Molina
Masfotogenica Fotografía | Carlos Yagüe
Inspiration for a medium sized bohemian grey and purple open plan living room in Malaga with medium hardwood flooring and grey walls.
Inspiration for a medium sized bohemian grey and purple open plan living room in Malaga with medium hardwood flooring and grey walls.
 Plus Rooms

Interior shot showing living area with built-in TV.
Design ideas for a large bohemian open plan living room in London with white walls, ceramic flooring and a built-in media unit.
Design ideas for a large bohemian open plan living room in London with white walls, ceramic flooring and a built-in media unit.
 Kate Lovejoy Interiors
Fiona Arnott Walker

Inspiration for a medium sized bohemian study in London with blue walls, brown floors, dark hardwood flooring, a standard fireplace, a freestanding desk and a chimney breast.
Inspiration for a medium sized bohemian study in London with blue walls, brown floors, dark hardwood flooring, a standard fireplace, a freestanding desk and a chimney breast.
 Julieta Esteban Rosell

Vivienda familiar con marcado carácter de la arquitectura tradicional Canaria, que he ha querido mantener en los elementos de fachada usando la madera de morera tradicional en las jambas, las ventanas enrasadas en el exterior de fachada, pero empleando materiales y sistemas contemporáneos como la hoja oculta de aluminio, la plegable (ambas de Cortizo) o la pérgola bioclimática de Saxun. En los interiores se recupera la escalera original y se lavan los pilares para llegar al hormigón. Se unen los espacios de planta baja para crear un recorrido entre zonas de día. Arriba se conserva el práctico espacio central, que hace de lugar de encuentro entre las habitaciones, potenciando su fuerza con la máxima apertura al balcón canario a la fachada principal.
 Audenza

Comfort and style rolled into one with this spoke edge tub chair. The copper coloured spokes contrast beautifully with the sophisticated grey upholstery in the padded back rest and base to create a welcoming seat in any room in the house. Looks stunning styled with these golden carved angel wings, and of course, plenty of faux house plants.

 Martins Camisuli Architects
What struck us strange about this property was that it was a beautiful period piece but with the darkest and smallest kitchen considering it's size and potential. We had a quite a few constrictions on the extension but in the end we managed to provide a large bright kitchen/dinning area with direct access to a beautiful garden and keeping the 'new ' in harmony with the existing building. We also expanded a small cellar into a large and functional Laundry room with a cloakroom bathroom.
Jake Fitzjones Photography Ltd
 Amy Shirlaw Interiors

A small but fully equipped bathroom with a warm, bluish green on the walls and ceiling. Geometric tile patterns are balanced out with plants and pale wood to keep a natural feel in the space.
 SMDco

SMDcoInspiration for a medium sized eclectic back patio in Paris with a vegetable patch, no cover and concrete paving.
 Gemma Dudgeon Interiors

Vintage leather sofa, bright blue walls and painted white wooden floorboards in this colourful eclectic style living room.
See more of this project on my portfolio at:
https://www.gemmadudgeon.com
 Studio Sandra Pauquet
Fotograf: Harry Weber

Photo of a medium sized bohemian bathroom in Berlin with a vessel sink, white cabinets, wooden worktops, an alcove bath, a shower/bath combination, green tiles, metro tiles, grey walls and flat-panel cabinets.
Photo of a medium sized bohemian bathroom in Berlin with a vessel sink, white cabinets, wooden worktops, an alcove bath, a shower/bath combination, green tiles, metro tiles, grey walls and flat-panel cabinets.
 Alexandre Bienfait Photographe
Alexandre Bienfait

Photo of a medium sized eclectic side patio in Grenoble with a pergola and a potted garden.
Photo of a medium sized eclectic side patio in Grenoble with a pergola and a potted garden.
 Alix Helps Interiors
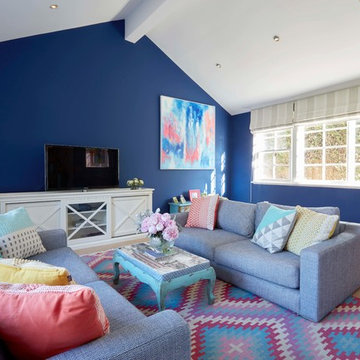
A fun space for the family to kick back and relax. A riot of colour makes this an uplifting space, showing off artworks against the deep blue walls.
Photography by Jason Denton
 MASSIMO interiors

Inspiration for a medium sized bohemian formal enclosed living room in Melbourne with white walls, carpet, a concealed tv and brown floors.
 Twinkle and Whistle
Heather Robbins of Red Images Fine Photography

Large bohemian gender neutral nursery in Perth with grey walls, dark hardwood flooring, brown floors and a chimney breast.
Large bohemian gender neutral nursery in Perth with grey walls, dark hardwood flooring, brown floors and a chimney breast.
 Jacques Monot Photographies
Jacques Monot
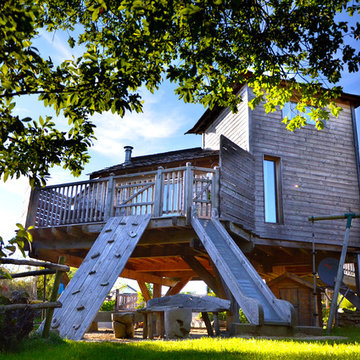
Medium sized eclectic two floor house exterior in Brest with wood cladding and a hip roof.
Medium sized eclectic two floor house exterior in Brest with wood cladding and a hip roof.
 Domus Nova

Turn 3600 and the volume
and proportions of the space are astounding. Colour makes way for the stunning natural light that floods this space. Look beyond and there’s an additional living
area, entirely painted in blue. We love the different shades, prints and forms that
make it such a tranquil oasis. The owner frequently writes or paints here; we
couldn’t think of a more suitable space.
http://www.domusnova.com/back-catalogue/51/creative-contemporary-woodstock-studios-w12/
1