
Search results for "Https:" in Home Design Ideas

 Marsh & Parsons
This is an example of an expansive bohemian open plan dining room in London with white walls, medium hardwood flooring and brown floors.
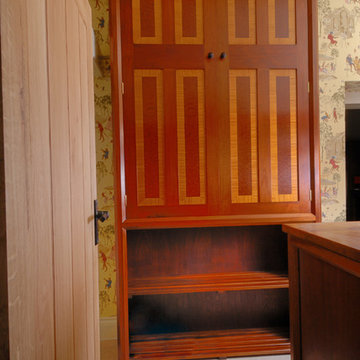
 Tim Wood Limited
The Boot room cupboard is made from French polished Brazilian mahogany with satinwood, pommele douka and ebony stringing in the panels.
The boot room cupboards were originally part of the kitchen commissioned for Doddington House, Doddington Park, near Bath, a Grade I listed house designed by James Wyatt with gardens by Capability Brown. When Dodington House and Estate were brought by Sir James and Deirdre Dyson, they very kindly gave the kitchen back to Tim Wood. The kitchen then moved to the North Canonry in The Close, Salisbury.

 Inara Home Imagery
Miriam Sheridan Photography
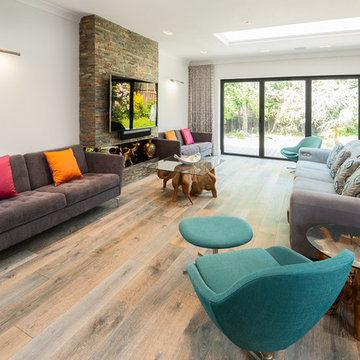
Design ideas for an expansive eclectic open plan living room in Berkshire with white walls, medium hardwood flooring, no fireplace, a wall mounted tv, brown floors and a chimney breast.
Design ideas for an expansive eclectic open plan living room in Berkshire with white walls, medium hardwood flooring, no fireplace, a wall mounted tv, brown floors and a chimney breast.
 Jamie Robins Handmade Furniture
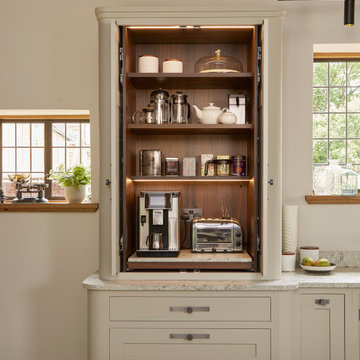
Coffee Station with pocket doors. Fumed Eucalyptus internals with LED lighting and pull-out shelf
Inspiration for an expansive eclectic kitchen in Cheshire with recessed-panel cabinets, granite worktops and white worktops.
Inspiration for an expansive eclectic kitchen in Cheshire with recessed-panel cabinets, granite worktops and white worktops.

 Jonathan Coles Lighting
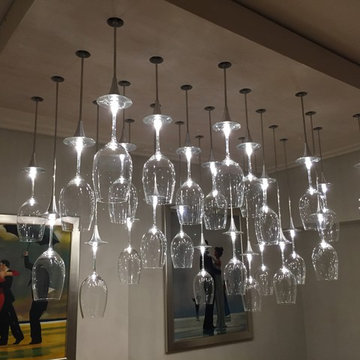
A bespoke wine glass feature for a private client. This elegant, visually striking, wine glass light feature is suspended from an wooden plinth . The contour of the whole design emulates a grape vine profile. Each turned aluminium stem mirrors the neck and base of the upturned wine glasses and the LED light sources refract and reflect from within, illuminating the rims. The whole design evokes the look of an upturned table with falling wine glasses.

 Artelier Progetti
Fotografia: Tommaso Buzzi
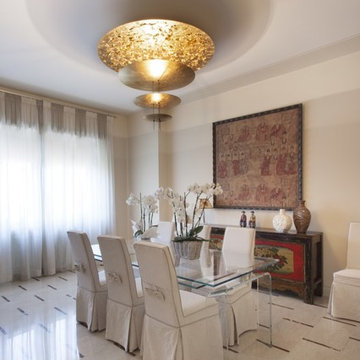
This is an example of an expansive bohemian open plan dining room in Turin with beige walls, marble flooring and beige floors.
This is an example of an expansive bohemian open plan dining room in Turin with beige walls, marble flooring and beige floors.
 Artelier Progetti
Fotografia: Tommaso Buzzi
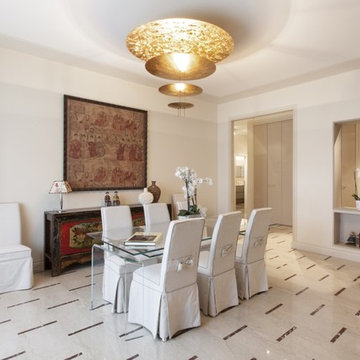
Design ideas for an expansive bohemian open plan dining room in Turin with beige walls, marble flooring and beige floors.
Design ideas for an expansive bohemian open plan dining room in Turin with beige walls, marble flooring and beige floors.
 Jamie Robins Handmade Furniture
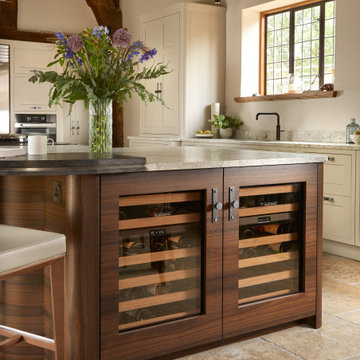
2 x Sub-Zero integrated wine cabinets sit side by side in this lage Kitchen Island
Expansive bohemian kitchen/diner in Cheshire with flat-panel cabinets, granite worktops, limestone flooring, an island, beige floors, white worktops and exposed beams.
Expansive bohemian kitchen/diner in Cheshire with flat-panel cabinets, granite worktops, limestone flooring, an island, beige floors, white worktops and exposed beams.
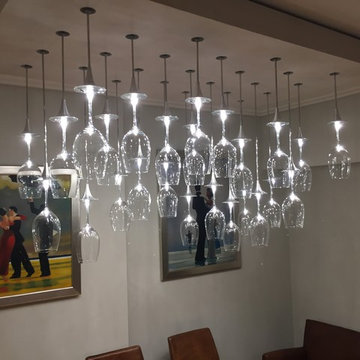 Jonathan Coles Lighting
A bespoke wine glass feature for a private client. This elegant, visually striking, wine glass light feature is suspended from an wooden plinth . The contour of the whole design emulates a grape vine profile. Each turned aluminium stem mirrors the neck and base of the upturned wine glasses and the LED light sources refract and reflect from within, illuminating the rims. The whole design evokes the look of an upturned table with falling wine glasses.

 No Chintz
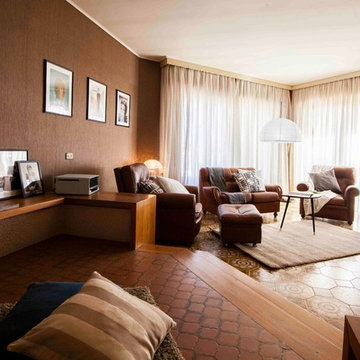
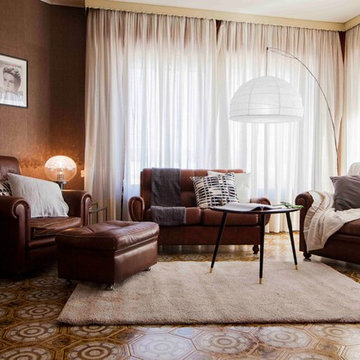
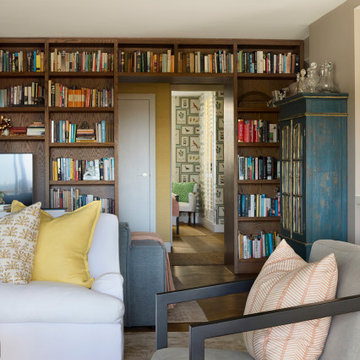
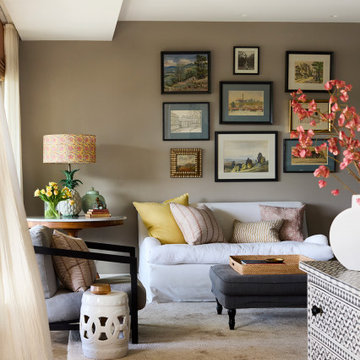
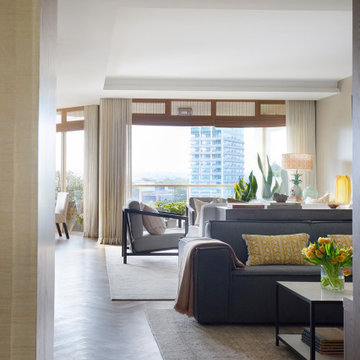
Wood parquet floors, café latte and Wedgewood blue walls, pops of bright coloured cushions on sofas and armchairs collide and coexist. Sheer curtains fall from ceiling recessed tracks, adding height to the living spaces. A second layer at the floor to ceiling glass windows are matchstick blinds, allowing that glorious view to still peep through, while protecting the living spaces from harsh light.
 Bocchio Serramenti

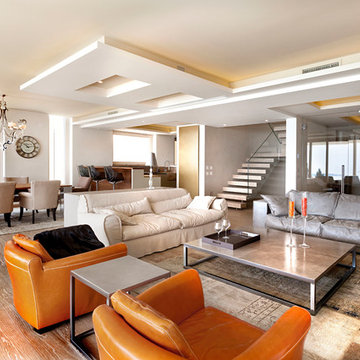
Expansive eclectic open plan living room in Milan with white walls and medium hardwood flooring.
 No Chintz
Wood parquet floors, café latte and Wedgewood blue walls, pops of bright coloured cushions on sofas and armchairs collide and coexist. Sheer curtains fall from ceiling recessed tracks, adding height to the living spaces. A second layer at the floor to ceiling glass windows are matchstick blinds, allowing that glorious view to still peep through, while protecting the living spaces from harsh light.
 No Chintz
Wood parquet floors, café latte and Wedgewood blue walls, pops of bright coloured cushions on sofas and armchairs collide and coexist. Sheer curtains fall from ceiling recessed tracks, adding height to the living spaces. A second layer at the floor to ceiling glass windows are matchstick blinds, allowing that glorious view to still peep through, while protecting the living spaces from harsh light.

1