
Search results for "Https:" in Home Design Ideas
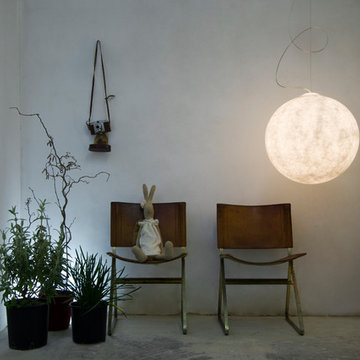
 NOXU Home
This innovative design piece from In-es.artdesign, could easily be confused for a piece of art work. Manufactured to the highest quality from a specialist material called Nebulite, this pendant light will make a statement in any home. Creating a sense of weightlessness, this light appears to be gently attached to the ceiling by a curved steel cord; the main weight actually being held by a discreet wire.

 Atelier NoMa
Inspiration for a medium sized eclectic l-shaped open plan kitchen in Paris with grey cabinets and an island.
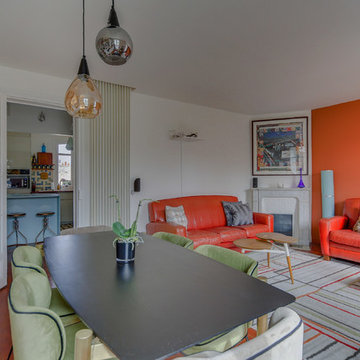
 Agathe Proust
Inspiration for a medium sized bohemian enclosed games room in Paris with a reading nook, white walls, dark hardwood flooring, a standard fireplace, a stone fireplace surround, no tv and brown floors.

 Amelia Wilson
Glamorous bedroom in a Victorian townhouse designed by Amelia Wilson Interiors Ltd. Blush pink and gold colour scheme with strong black accents. Combines Victorian elements with deco, vintage and mid-century modern elements.

 Giulia Glarey
This is an example of a large bohemian open plan dining room in Milan with red walls, light hardwood flooring and grey floors.
 User
User http://www.tristanhayinteriors.com/

Large bohemian galley open plan kitchen in Buckinghamshire with a built-in sink, shaker cabinets, blue cabinets, wood worktops, blue splashback, ceramic splashback, stainless steel appliances, limestone flooring and an island.
Large bohemian galley open plan kitchen in Buckinghamshire with a built-in sink, shaker cabinets, blue cabinets, wood worktops, blue splashback, ceramic splashback, stainless steel appliances, limestone flooring and an island.
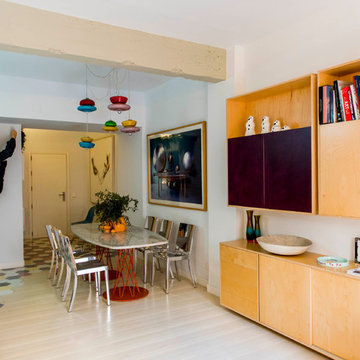
 Alfredo Arias photo
Alfredo Arias photo. © Houzz España 2016
This is an example of a medium sized bohemian open plan dining room in Madrid with multi-coloured walls, light hardwood flooring and no fireplace.
This is an example of a medium sized bohemian open plan dining room in Madrid with multi-coloured walls, light hardwood flooring and no fireplace.
 hanno keppel image photography
www.hannokeppel.de
copyright protected
0800 129 76 75

Inspiration for a large eclectic open plan dining room in Hanover with red walls, dark hardwood flooring, a plastered fireplace surround, brown floors and a corner fireplace.
Inspiration for a large eclectic open plan dining room in Hanover with red walls, dark hardwood flooring, a plastered fireplace surround, brown floors and a corner fireplace.

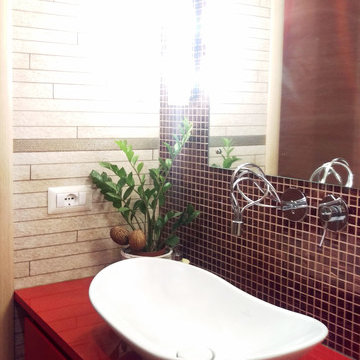
 giada mete architect
Particolare della zona lavabo, dove si vede il contrasto tra la parete in listelli di pietra e l'eleganza del mosaico rosso e oro che fa da sfondo allo specchio.
Il mosaico è stato fugato con fugante in tinta con le piastrelle in pietra.
Il lavabo da appoggio ha forme morbide e arrotondate.
Il mobile è stato realizzato su progetto con porta salviette a scomparsa.
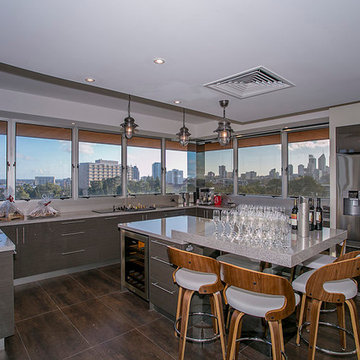
 Million Dollar Makeovers
Kitchen after photo
Design ideas for a large bohemian u-shaped kitchen/diner in Perth with grey cabinets, engineered stone countertops and stainless steel appliances.
Design ideas for a large bohemian u-shaped kitchen/diner in Perth with grey cabinets, engineered stone countertops and stainless steel appliances.
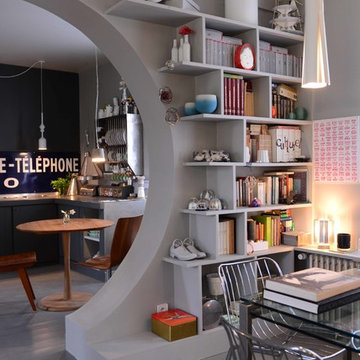
 Les Colorantes
Vincent Jacques
Medium sized bohemian open plan dining room in Paris with grey walls and painted wood flooring.
Medium sized bohemian open plan dining room in Paris with grey walls and painted wood flooring.

 Aurélie Hemar - HEMARA HOME
Design ideas for a medium sized eclectic nursery for girls in Paris with red walls, grey floors and a feature wall.
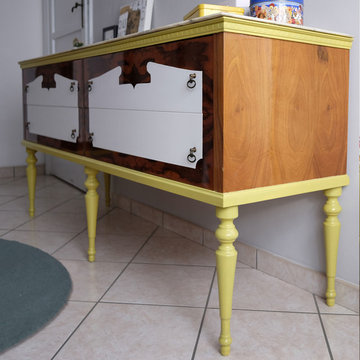
 Benegoodsdesign
Matthew Knispel
This is an example of a medium sized bohemian master bedroom with grey walls, marble flooring and beige floors.
This is an example of a medium sized bohemian master bedroom with grey walls, marble flooring and beige floors.

 Express in the Home
Mix timber and light coloured walls to achieve a Farmhouse look.
This is an example of a large bohemian u-shaped kitchen/diner with a submerged sink, shaker cabinets, blue cabinets, quartz worktops, grey splashback, stainless steel appliances, slate flooring, a breakfast bar and grey floors.
This is an example of a large bohemian u-shaped kitchen/diner with a submerged sink, shaker cabinets, blue cabinets, quartz worktops, grey splashback, stainless steel appliances, slate flooring, a breakfast bar and grey floors.
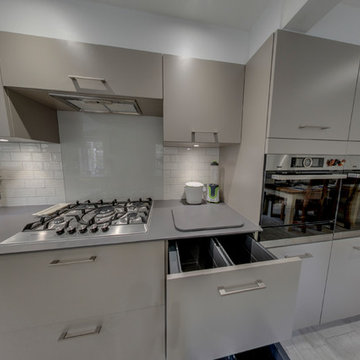
 MOBALPA Walton On Thames
An classic-contemporary style kitchen with grege finished units in sawn grey oak alongside a corian worktop. The design enables the living/dining area to flow effortlessly into the kitchen, giving this room a homely and stylish feel, rather than standard wall and base units throughout. The shelving unit at the end of the lower run of units is our made to measure living furniture, which can be customised by the client to suit their needs. The base units are our 828mm tall units which provide 20% more storage than a regular height base unit. The colours are neutral, but warm and contrast well with the tiling. It is a simple, streamlined design, but the subtle contrasting elements draw the eye around the room and give the space interest using features that are timeless.
Photo: Simon Nobes
 MOCA design
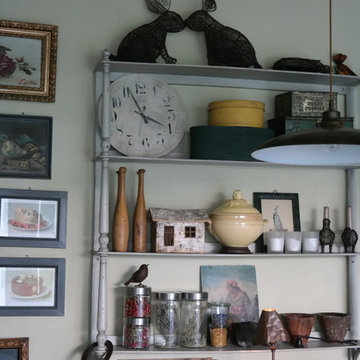
Large bohemian u-shaped home in Milan with a single-bowl sink, beaded cabinets, beige cabinets, granite worktops, concrete flooring and an island.
 No Chintz
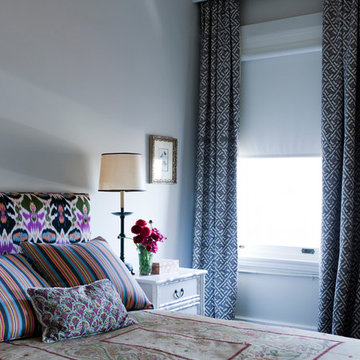
Inspiration for a medium sized eclectic master bedroom in Sydney with grey walls, dark hardwood flooring and no fireplace.
 Created Bespoke Joinery & Furniture
Rohan Thompson
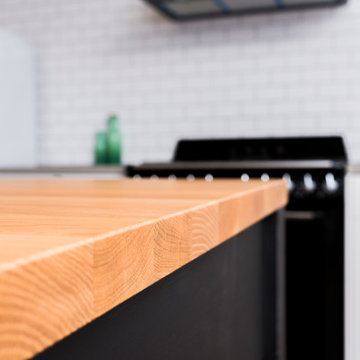
Design ideas for a medium sized eclectic l-shaped kitchen pantry in Canberra - Queanbeyan with a belfast sink, shaker cabinets, white cabinets, engineered stone countertops, white splashback, metro tiled splashback, black appliances, medium hardwood flooring and an island.
Design ideas for a medium sized eclectic l-shaped kitchen pantry in Canberra - Queanbeyan with a belfast sink, shaker cabinets, white cabinets, engineered stone countertops, white splashback, metro tiled splashback, black appliances, medium hardwood flooring and an island.
 Amelia Wilson

Glamorous bedroom in a Victorian townhouse designed by Amelia Wilson Interiors Ltd. Blush pink and gold colour scheme with strong black accents. Combines Victorian elements with deco, vintage and mid-century modern elements.
1