
Search results for "Kitchen" in Home Design Ideas
 ArtHouse Creative Interiors
John Gauld

Photo of a medium sized bohemian u-shaped kitchen/diner in Cheshire with flat-panel cabinets, white cabinets, quartz worktops, a breakfast bar, stainless steel appliances and beige floors.
Photo of a medium sized bohemian u-shaped kitchen/diner in Cheshire with flat-panel cabinets, white cabinets, quartz worktops, a breakfast bar, stainless steel appliances and beige floors.
 Sustainable Kitchens

This Shaker style kitchen with central island has perimeter cabinets are painted in Little Greene Dock Blue with wooden handles painted in Green Verditer. A Belfast style Shaws ceramic sink sits in the perimeter cabinets. The island cabinets are painted in Little Greene Verditer with contrasting wooden handles painted in Dock Blue. The island worktop is oiled oak with Eames style bar stools.
Photography by Charlie O'Beirne
 Camilla Molders Design
Residential Interior Design & Decoration project by Camilla Molders Design

Large eclectic u-shaped kitchen/diner in Melbourne with a submerged sink, flat-panel cabinets, medium wood cabinets, wood worktops, ceramic splashback, stainless steel appliances, medium hardwood flooring and an island.
Large eclectic u-shaped kitchen/diner in Melbourne with a submerged sink, flat-panel cabinets, medium wood cabinets, wood worktops, ceramic splashback, stainless steel appliances, medium hardwood flooring and an island.
 Sustainable Kitchens
Sat in the heart of a charming Victorian terrace extension, The Eclectic Kitchen captures the joyful vibrancy of our client’s family life.
The bespoke kitchen cabinets are a fusion of timbers, combining exposed plywood wall cabinets with warm oak base cabinets. In the centre sits a spectacular slatted kitchen island with a solid oak worktop, all hand built by our team of skilled makers in our workshop.
 Evoke Kitchens
David Murphy Photography.

Satin grey supermatt kitchen with Magenta colour Silestone quartz worktop. It has a Banksy print tiled splashback. Its a small kitchen that makes a big statement! No compromise on quality or function. Studioline Siemens appliances and a Quooker combi boiling water tap.
 Dukes Kitchens

Photo of a large eclectic u-shaped open plan kitchen in Dublin with a submerged sink, flat-panel cabinets, grey cabinets, concrete worktops, black splashback, stone slab splashback, stainless steel appliances, light hardwood flooring and an island.
 Planet Furniture
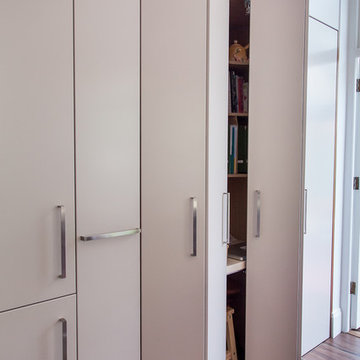
Grey and walnut veneer flat door kitchen with hidden desk space.
Medium sized bohemian kitchen in Hertfordshire.
Medium sized bohemian kitchen in Hertfordshire.
 Living Space Architects

This is an example of a small eclectic single-wall open plan kitchen in Devon with flat-panel cabinets, granite worktops, light hardwood flooring, no island and beige floors.
 Sustainable Kitchens

A bright green kitchen renovation in the heart of London.
Using Granada Green, Dulux shade for the kitchen run paired with sugar pink walls.
The open plan kitchen diner houses a central island with bar stools for a breakfast bar and social space.
The checkerboard flooring sits next to reclaimed retrovious flooring with the perfect blend of old and new.
The open larder dresser has wallpapered backing for a bespoke and unique kitchen.
 Javier Bravo
Javier Bravo. ©Houzz España 2017

Large eclectic formal open plan living room with white walls, no fireplace and no tv.
Large eclectic formal open plan living room with white walls, no fireplace and no tv.
 Amy Shirlaw Interiors

Inspiration for a small bohemian l-shaped open plan kitchen in Edinburgh with a single-bowl sink, shaker cabinets, blue cabinets, laminate countertops, pink splashback, ceramic splashback, stainless steel appliances, vinyl flooring, no island, multi-coloured floors and grey worktops.
 Planet Furniture
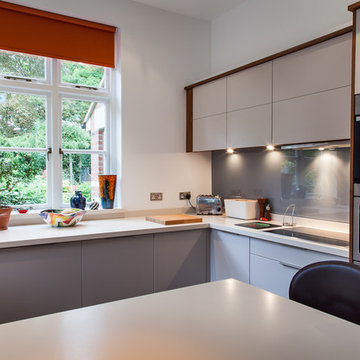
Grey and walnut veneer flat door kitchen with solid surface worktops and stainless steel appliances.
Medium sized eclectic u-shaped kitchen/diner in Hertfordshire with a submerged sink, flat-panel cabinets, grey cabinets, composite countertops, grey splashback, glass sheet splashback, stainless steel appliances, terracotta flooring and a breakfast bar.
Medium sized eclectic u-shaped kitchen/diner in Hertfordshire with a submerged sink, flat-panel cabinets, grey cabinets, composite countertops, grey splashback, glass sheet splashback, stainless steel appliances, terracotta flooring and a breakfast bar.
 Jo Taylor Design
Felix Forest
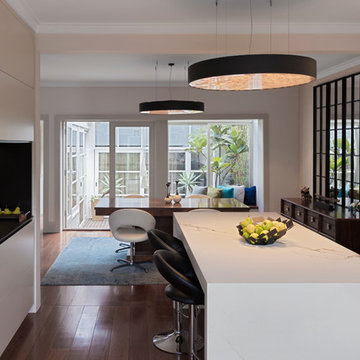
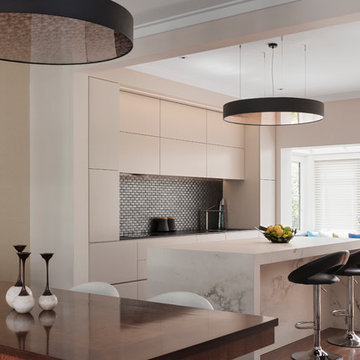
Design ideas for a medium sized bohemian galley kitchen/diner in Melbourne with flat-panel cabinets, white cabinets, marble worktops, metallic splashback and medium hardwood flooring.
Design ideas for a medium sized bohemian galley kitchen/diner in Melbourne with flat-panel cabinets, white cabinets, marble worktops, metallic splashback and medium hardwood flooring.
 Jo Taylor Design
Felix Forest
Medium sized bohemian galley kitchen/diner in Sydney with flat-panel cabinets, white cabinets, marble worktops, metallic splashback and medium hardwood flooring.
Medium sized bohemian galley kitchen/diner in Sydney with flat-panel cabinets, white cabinets, marble worktops, metallic splashback and medium hardwood flooring.
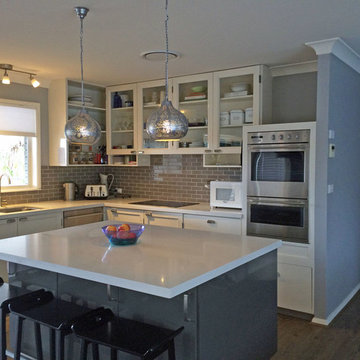
Small eclectic l-shaped kitchen/diner in Sydney with a submerged sink, flat-panel cabinets, grey cabinets, composite countertops, grey splashback, metro tiled splashback, stainless steel appliances and an island.
 Culshaw Kitchen Makers
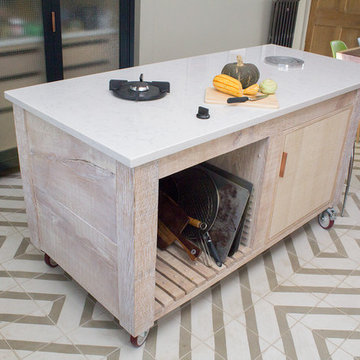
The Wexler kitchen employs a mix and match approach to its design with some cabinets in rough sawn oak with a white tinted oiled finish and some smooth painted in Farrow and ball Black Blue. This approach really fitted in with the client's eclectic taste. The reinforced glass panels on the large storage unit is repeated on the wall cabinets on the opposite wall and give an industrial feel along with a cluster of filament bulbs above the island and the large castors on the island unit which is movable. A feature worthy of note is the integrated burner for stir-frying on the island top powered by a propane cylinder, the client kept their original AGA range cooker as well. The installation is brought together by Silestone lagoon worktops and quirky copper handles. Fitted alcove shelves down the other end of the long room, also painted in Blue Black complete this unique and stylish kitchen.
Photo: Ian Hampson
 Sustainable Kitchens

A bright green kitchen renovation in the heart of London.
Using Granada Green, Dulux shade for the kitchen run paired with sugar pink walls.
The open plan kitchen diner houses a central island with bar stools for a breakfast bar and social space.
The checkerboard flooring sits next to reclaimed retrovious flooring with the perfect blend of old and new.
The open larder dresser has wallpapered backing for a bespoke and unique kitchen.
 Masfotogenica Fotografia
Carlos Yagüe Rivera | Masfotogenica

Inspiration for a small bohemian galley enclosed kitchen in Malaga with a built-in sink, grey splashback, no island, flat-panel cabinets, white cabinets, composite countertops, ceramic flooring, coloured appliances and grey worktops.
Inspiration for a small bohemian galley enclosed kitchen in Malaga with a built-in sink, grey splashback, no island, flat-panel cabinets, white cabinets, composite countertops, ceramic flooring, coloured appliances and grey worktops.
 Martins Camisuli Architects

What struck us strange about this property was that it was a beautiful period piece but with the darkest and smallest kitchen considering it's size and potential. We had a quite a few constrictions on the extension but in the end we managed to provide a large bright kitchen/dinning area with direct access to a beautiful garden and keeping the 'new ' in harmony with the existing building. We also expanded a small cellar into a large and functional Laundry room with a cloakroom bathroom.
Jake Fitzjones Photography Ltd
 Sustainable Kitchens

A bright green kitchen renovation in the heart of London.
Using Granada Green, Dulux shade for the kitchen run paired with sugar pink walls.
The open plan kitchen diner houses a central island with bar stools for a breakfast bar and social space.
The checkerboard flooring sits next to reclaimed retrovious flooring with the perfect blend of old and new.
The open larder dresser has wallpapered backing for a bespoke and unique kitchen.
1