
Search results for "Kitchen" in Home Design Ideas
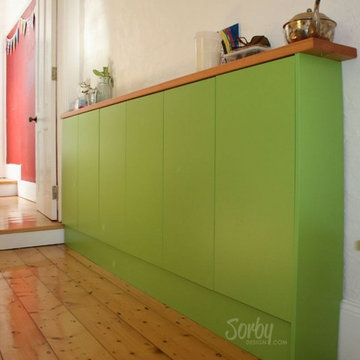
 SorbyDesign - Kitchens & Wardrobes
Kevin Sorby
Photo of a small eclectic single-wall kitchen/diner in Sydney with flat-panel cabinets, green cabinets and wood worktops.
Photo of a small eclectic single-wall kitchen/diner in Sydney with flat-panel cabinets, green cabinets and wood worktops.

 My-Studio Ltd
Rock Star Family Home
Expansive eclectic open plan living room in London with grey walls, dark hardwood flooring and a wall mounted tv.
Expansive eclectic open plan living room in London with grey walls, dark hardwood flooring and a wall mounted tv.
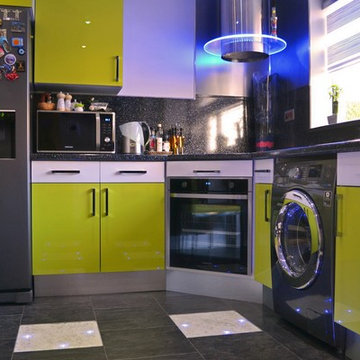
 Walrow kitchens
Compact kitchen with a bright colour scheme making effective use of available space.
Inspiration for a small bohemian home in Other.
Inspiration for a small bohemian home in Other.
 Amy Stoddart Studio Ltd

This two-bed property in East London is a great example of clever spatial planning. The room was 1.4m by 4.2m, so we didn't have much to work with. We made the most of the space by integrating slimline appliances, such as the 450 dishwasher and 150 wine cooler. This enabled the client to have exactly what they wanted in the kitchen function-wise, along with having a really nicely designed space that worked with the industrial nature of the property.
 Belvoir Interiors

Beautiful Open Living Space Including Striking Stiffkey Blue Shaker Style Kitchen
30mm Silestone Lagoon With Delicate Ogee Profile
Unique Style With Range Cooking In Island
In-Frame Kitchen In Bespoke Colour
Farrow & Ball Stiffkey Blue No.281
Sitting Perfectly Within The Clients Flooded-With-Light Orangery
Designed & Supplied
 Brightman Clarke Architects

An elegant, highly glazed extension to a period property in the heart of Sheffield.
Black, slimline glazing punctuates the stone walls to create a modern aesthetic to a transitional form.
 John Lewis of Hungerford

Shaker doors set within a traditional frame, with detailed joinery and brass handles. Colour-matched to Stable Green. Calacatta worktops.
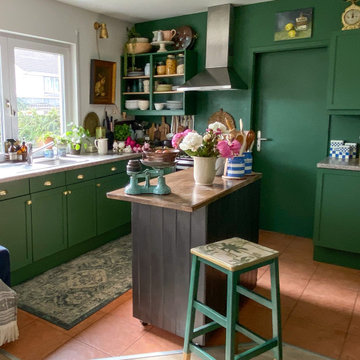
Small bohemian u-shaped kitchen in London with shaker cabinets, green cabinets, quartz worktops, white splashback and white worktops.
Small bohemian u-shaped kitchen in London with shaker cabinets, green cabinets, quartz worktops, white splashback and white worktops.
 Retwiggd
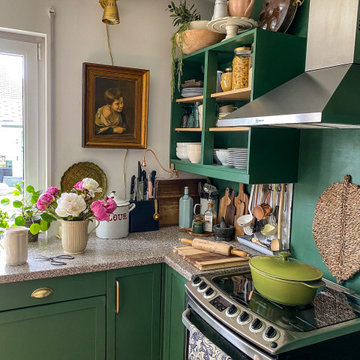
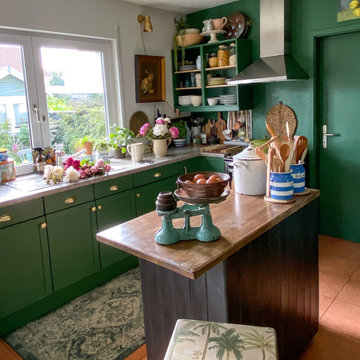
The dated laminate units were transformed, with the laminate removed, new shaker baton detail, painted finish and new handles. Unit colour to match the walls to make the small space kitchen appear larger. Doors were removed in the unit next to the cooker and painted to create open shelving.
 Retwiggd
The dated laminate units were transformed, with the laminate removed, new shaker baton detail, painted finish and new handles. Unit colour to match the walls to make the small space kitchen appear larger. Doors were removed in the unit next to the cooker and painted to create open shelving.
 Retwiggd
The dated laminate units were transformed, with the laminate removed, new shaker baton detail, painted finish and new handles. Unit colour to match the walls to make the small space kitchen appear larger. Doors were removed in the unit next to the cooker and painted to create open shelving.


 User
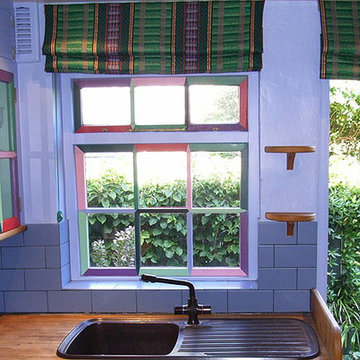

UserDesign ideas for a small bohemian back veranda in Sydney with an outdoor kitchen and tiled flooring.
 Bayswater Interiors

This is a design project completed for Garden Hideouts (www.gardenhideouts.co.uk) where we designed the new Retreat Pod. This one contains a small kitchen area and dining area which can convert to double bed. Other designs include playrooms, offices, treatment rooms and hobby rooms.
 dillon&beth Interior Design

Restoring a beautiful listed building while adding in period features and character through colour and pattern.
This is an example of a small eclectic bathroom in London with shaker cabinets, brown cabinets, a built-in bath, green tiles, ceramic tiles, green walls, ceramic flooring, marble worktops, multi-coloured floors, white worktops, a single sink, a freestanding vanity unit and tongue and groove walls.
This is an example of a small eclectic bathroom in London with shaker cabinets, brown cabinets, a built-in bath, green tiles, ceramic tiles, green walls, ceramic flooring, marble worktops, multi-coloured floors, white worktops, a single sink, a freestanding vanity unit and tongue and groove walls.
 Anna Auzins Interiors Ltd.

Small eclectic cloakroom in London with a wall-mounted sink and wallpapered walls.
 Finch London
Aidan Brown

Photo of a small bohemian galley kitchen in London with a belfast sink, shaker cabinets, green cabinets, quartz worktops, white splashback, ceramic splashback, integrated appliances and terracotta flooring.
Photo of a small bohemian galley kitchen in London with a belfast sink, shaker cabinets, green cabinets, quartz worktops, white splashback, ceramic splashback, integrated appliances and terracotta flooring.
 Finch London
Aidan Brown
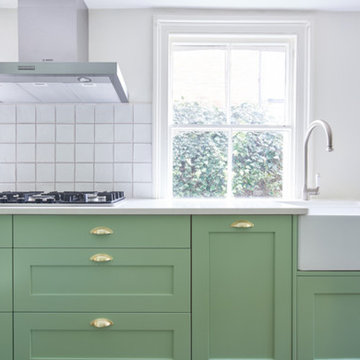
Photo of a small bohemian galley kitchen in London with a belfast sink, shaker cabinets, green cabinets, quartz worktops, white splashback, ceramic splashback, integrated appliances and terracotta flooring.
Photo of a small bohemian galley kitchen in London with a belfast sink, shaker cabinets, green cabinets, quartz worktops, white splashback, ceramic splashback, integrated appliances and terracotta flooring.
 TAUTEM Architecture
Florence Rommel

This is an example of a small eclectic terrace in Paris with a potted garden and no cover.
This is an example of a small eclectic terrace in Paris with a potted garden and no cover.
1