
Search results for "Https:" in Home Design Ideas

 Drummonds Bathrooms

Classically elegant, light-reflecting pieces and tiles in bold Mediterranean hues create a truly unique scheme. Set in south-west London this stunning 5 bedroom Victorian terrace features a Mediterranean-inspired family bathroom creating a relaxing, calming haven in which the family can completely relax and was published in the October 2015 issue of Homes & Gardens, Dream Bathrooms.
When the property was purchased 5 years ago, the owners wanted to redesign the master ensuite and create more space so that all the family members could use. The owners were able to double the size of the room and created sufficient space to include a walk-in shower that features Drummond’s elegant Dalby Shower with curved pipe and a 300mm rose in Nickel finish
“We chose these classic-style fittings from Drummonds because they are so glamorous. They are luxurious, beautiful made and built to last” says the owner. The striking Tay bath tub with its gleaming polished finish and a plunger waste is set against a wall paneled in antique mirror from Rupert Bevan Furniture & Interiors, all of which helps to reflect the light that streams in through the windows in the roof making the room feel even bigger.
The double Crake basin with its chunky storage shelf and the beautiful Atlantic Grey marble comes in complete contrast with the beautiful Mediterranean floor tiles in sea blues and greens from Rustico Tile & Stone. The Brora high level WC suite along with the wall mounted towel rail and the bathroom accessories add even more unique touches to the bathroom.
Photography by Darren Chung
 Tulipwood Bespoke Ltd
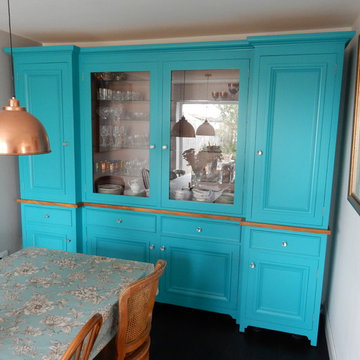
Bespoke crystal cabinet finished in turquoise blue. Fitted for a compact dining room, this statement piece is perfectly finished.
Inspiration for a large bohemian kitchen/dining room in Wiltshire with blue walls.
Inspiration for a large bohemian kitchen/dining room in Wiltshire with blue walls.
 hanno keppel image photography
www.hannokeppel.de
copyright protected
0800 129 76 75

Inspiration for a large eclectic open plan dining room in Hanover with red walls, dark hardwood flooring, a plastered fireplace surround, brown floors and a corner fireplace.
Inspiration for a large eclectic open plan dining room in Hanover with red walls, dark hardwood flooring, a plastered fireplace surround, brown floors and a corner fireplace.

 Amelia Wilson
Glamorous bedroom in a Victorian townhouse designed by Amelia Wilson Interiors Ltd. Blush pink and gold colour scheme with strong black accents. Combines Victorian elements with deco, vintage and mid-century modern elements.
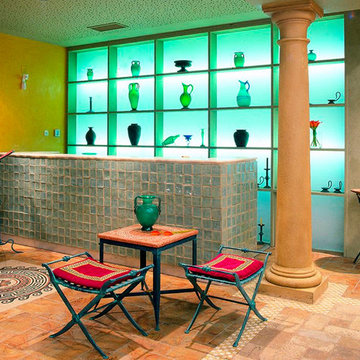

 Amelia Wilson
Glamorous bedroom in a Victorian townhouse designed by Amelia Wilson Interiors Ltd. Blush pink and gold colour scheme with strong black accents. Combines Victorian elements with deco, vintage and mid-century modern elements.
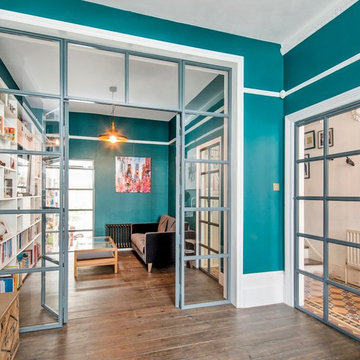
 Encased Glass Ltd
Design ideas for a large eclectic formal open plan living room in London with green walls, dark hardwood flooring, a standard fireplace, a stone fireplace surround and brown floors.
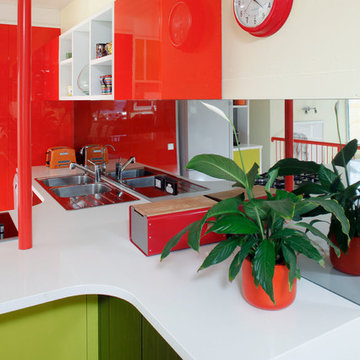
 ecocabinets
This is an example of a large eclectic l-shaped open plan kitchen in Perth with a built-in sink, flat-panel cabinets, engineered stone countertops, glass sheet splashback, black appliances, medium hardwood flooring and a breakfast bar.
 User
UserPhoto of a large bohemian open plan games room in Angers with white walls, laminate floors, a standard fireplace, a plastered fireplace surround and no tv.
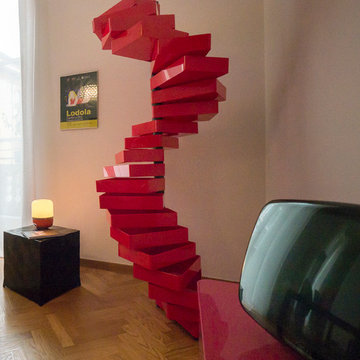
 Liadesign
Liadesign
Inspiration for a large bohemian staircase in Milan with grey walls, light hardwood flooring and no fireplace.
Inspiration for a large bohemian staircase in Milan with grey walls, light hardwood flooring and no fireplace.
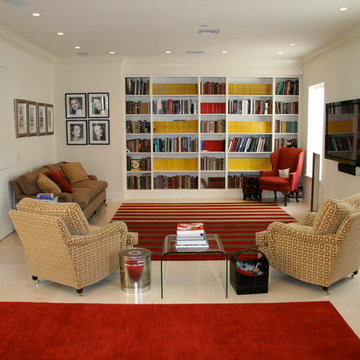
 Studio Schubert
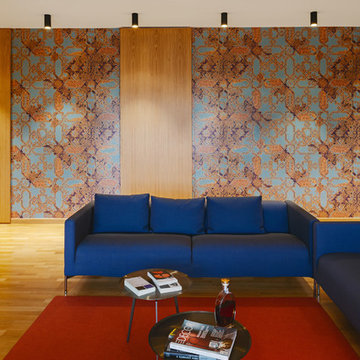
Inspiration for a large bohemian open plan living room in London with ceramic flooring and a wall mounted tv.
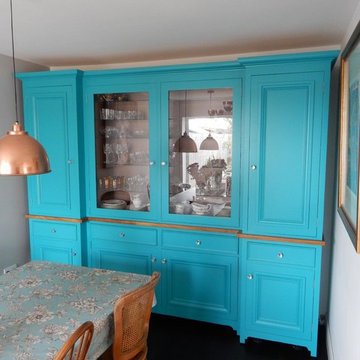 Tulipwood Bespoke Ltd
Bespoke crystal cabinet finished in turquoise blue. Fitted for a compact dining room, this statement piece is perfectly finished.
This is an example of a large bohemian kitchen/dining room in Wiltshire with blue walls.
This is an example of a large bohemian kitchen/dining room in Wiltshire with blue walls.

 DOM PALATCHI

La salle de douche des enfants est tonique, la paroi de verre laqué rouge anime la cabine de douche entièrement blanche.
DOM PALATCHI
Large eclectic family bathroom in Paris with a walk-in shower, a wall mounted toilet, white tiles, porcelain tiles, white walls, mosaic tile flooring, a console sink and beige floors.
Large eclectic family bathroom in Paris with a walk-in shower, a wall mounted toilet, white tiles, porcelain tiles, white walls, mosaic tile flooring, a console sink and beige floors.
 Amelia Wilson

Glamorous bedroom in a Victorian townhouse designed by Amelia Wilson Interiors Ltd. Blush pink and gold colour scheme with strong black accents. Combines Victorian elements with deco, vintage and mid-century modern elements.
 Amelia Wilson
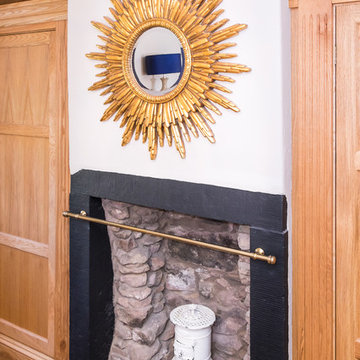
This bedroom shows how you can put together an eclectic mix of antique, vintage and modern pieces to great effect. The custom made fitted wardrobes have been designed to look like free standing furniture, with the vintage trunks placed on top adding to the illusion.The dark blue and gold touches stand out against the taupe walls and neutral and pale blue soft furnishings.
 Alberto Lecumberri
Alberto Lecumberri
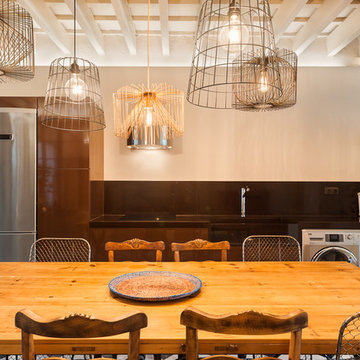
Photo of a large eclectic open plan dining room with beige walls.
Photo of a large eclectic open plan dining room with beige walls.
 Atelier OCTA Architecture-Architecture intérieure

Rénovation de l'espace cuisine et salle à manger de cette belle maison ancienne. Le marbre avec ses cabochons existants ont été conservés et se mélangent parfaitement avec la nouvelle cuisine contemporaine.
Le mur qui séparait l'ancienne cuisine de l'espace repas a été déposé pour bénéficier d'un nouvel espace ouvert et lumineux. Une grand baie vitrée a été installé pour bénéficier de toute la luminosité et profiter de la vue sur la piscine.
L'accès au sous-sol existant a été repensé, par la pose d'une trappe de sol motorisé afin de couvrir la trémie de l'escalier, et ainsi bénéficier de l'espace disponible lorsque la trappe est fermée.
 Javier Bravo
Javier Bravo. ©Houzz España 2017

Large eclectic formal open plan living room with white walls, no fireplace and no tv.
Large eclectic formal open plan living room with white walls, no fireplace and no tv.
1