
Search results for "Https:" in Home Design Ideas
 Hello Home Interiors

An eclectic mix of furniture, fittings and accessories tied together with some clasic material combinations.
Photography by Jeff McEwan from Capture Studios Wellington
 Roberto Silvestri Architetto

Design ideas for a small bohemian guest bedroom with white walls, porcelain flooring and white floors.
 Ricardo Bofill Taller de Arquitectura

This is an example of an expansive bohemian concrete u-shaped staircase in Barcelona with concrete risers.
 Georgia Cristea Interior Design
Georgia Cristea
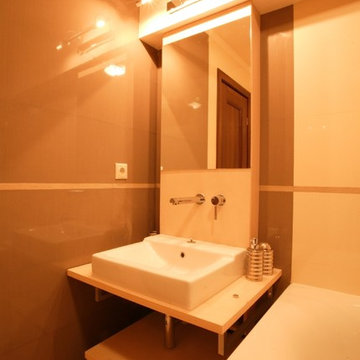
Small eclectic family bathroom in London with flat-panel cabinets, light wood cabinets, wooden worktops, a built-in bath, a walk-in shower, brown tiles, ceramic tiles and ceramic flooring.
Small eclectic family bathroom in London with flat-panel cabinets, light wood cabinets, wooden worktops, a built-in bath, a walk-in shower, brown tiles, ceramic tiles and ceramic flooring.
 Grace & Holmes
Susanne Helmold

Inspiration for an expansive eclectic open plan living room in Hamburg with grey walls, medium hardwood flooring, a built-in media unit and beige floors.
Inspiration for an expansive eclectic open plan living room in Hamburg with grey walls, medium hardwood flooring, a built-in media unit and beige floors.

 Anthony Rechichi - Architect
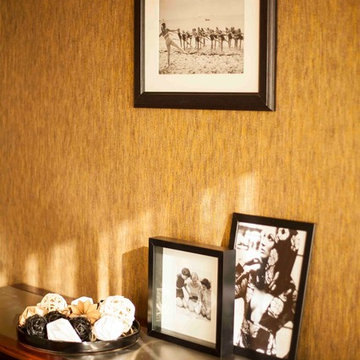

Small bohemian kitchen/dining room in Perth with white walls and dark hardwood flooring.
 Catalina Castro Blanchet

Dégagement de la structure d'origine en bois pour créer l'ouverture vers l'entrée et la cuisine, ainsi que pour laisser passer la lumière naturelle.
Récupération du parquet en point de Hongrie. Peinture grise sur parquet.
Création d'une cuisine américaine ouverte sur le salon par un bar maçonné.
Nouvelle porte des toilettes style bateau.
Peinture murale rouge et grise.

 alsoCAN Architects

The little hobbit door we reused from the existing house as the entry to the kids study.
Jane McDougall
 stowed
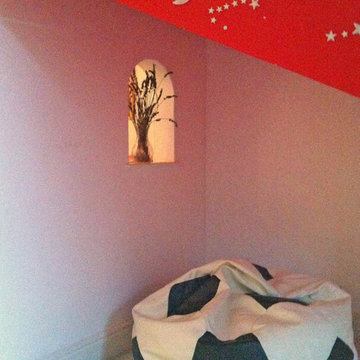
This eaves bedroom has many unusual features, including sloping ceilings and structural posts. We decided to fill in the space between the post and the back wall with a stud wall, and create a little triangular space for reading and relaxing. We put in the arched window between for a bit of fun, but also to shed a little light into the cosy corner. The space behind the partition wall is a study, with a desk and book shelves. The walls are mainly white, with a few colourful accents in bright shades.
 THE INNER HOUSE

Eine offene Wohnfläche mit abgetrennten Bereichen fürs Wohnen, Essen und Schlafen zeichnen dieses kleine Apartment in Berlin Mitte aus. Das Interior Design verbindet moderne Stücke mit Vintage-Objekten und Maßanfertigungen. Dabei wurden passende Objekte aus ganz Europa zusammengetragen und mit vorhandenen Kunstwerken und Liebhaberstücken verbunden. Mobiliar und Beleuchtung schaffen so einen harmonischen Raum mit Stil und außergewöhnlichen Extras wie Barbie-Kleiderhaken oder der Tapete im Badezimmer, einer Sonderanfertigung.
In die Gesamtgestaltung sind auch passgenaue Tischlerarbeiten integriert. Sie schaffen großen und unauffälligen Stauraum für Schuhe, Bücher und Küchenutensilien. Kleider finden nun zudem in einem begehbaren Schrank Platz.
INTERIOR DESIGN & STYLING: THE INNER HOUSE
MÖBELDESIGN UND UMSETZUNG: Jenny Orgis, https://salon.io/jenny-orgis
FOTOS: © THE INNER HOUSE, Fotograf: Manuel Strunz, www.manuu.eu
Artwork Wallpaper: Felicity Marshall, http://www.felicitypmarshall.com
 zero6studio
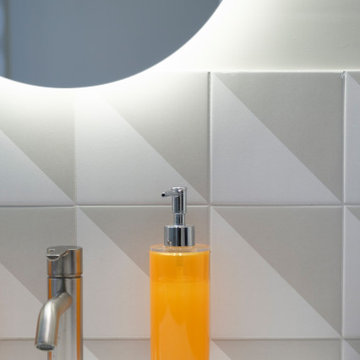
Small bohemian cloakroom in Rome with flat-panel cabinets, brown cabinets, a two-piece toilet, beige tiles, light hardwood flooring, engineered stone worktops, white worktops and a floating vanity unit.
 Edit Homestaging & Redesign

Inspiration for an expansive bohemian master loft bedroom in Berlin with white walls, medium hardwood flooring and no fireplace.
 ED Gardens
Marcus Hurpur Garden Images
Small eclectic back formal partial sun home in London with natural stone paving.
Small eclectic back formal partial sun home in London with natural stone paving.
 Pepe Castro

This is an example of a small bohemian cloakroom in Madrid with yellow walls and a submerged sink.
 Nellie Vin
Nellie Vin

Small bohemian hallway in London with white walls, dark hardwood flooring, a single front door, a white front door and black floors.
Small bohemian hallway in London with white walls, dark hardwood flooring, a single front door, a white front door and black floors.
 Pascal Besson Architecte
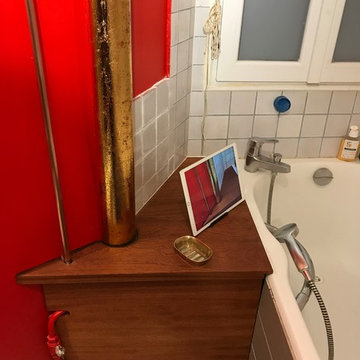
Idée de réfection après dégât des eaux:
Il n'a pas été refait le coffrage. La chute des eaux vannes est laissée apparente et dorée à la feuille.
Le cuivre du tuyau de la colonne montante de l'immeuble a été passé au Mirror, les deux canalisations ont été vernies.
Le coffrage et le plateau de la baignoire ont été exécutés en bois exotique plein (SIPO).
L'espace s'en est trouvé agrandi.
1