
Search results for "Kitchen" in Home Design Ideas

 Hello Home Interiors
An eclectic mix of furniture, fittings and accessories tied together with some clasic material combinations.
Photography by Jeff McEwan from Capture Studios Wellington

 French Cabinetry
Design ideas for a small eclectic l-shaped open plan kitchen in Chicago with a submerged sink, flat-panel cabinets, light wood cabinets, composite countertops, blue splashback, ceramic splashback, stainless steel appliances, ceramic flooring, an island, blue floors and black worktops.

 Sheffield Sustainable Kitchens
Design ideas for a small eclectic l-shaped kitchen in Manchester with a submerged sink, shaker cabinets, blue cabinets, recycled glass countertops, multi-coloured splashback, no island and multicoloured worktops.

 My-Studio Ltd
Rock Star Family Home
Expansive eclectic open plan living room in London with grey walls, dark hardwood flooring and a wall mounted tv.
Expansive eclectic open plan living room in London with grey walls, dark hardwood flooring and a wall mounted tv.

 User

UserWe were invited to turn a completely empty One Bedroom Apartment in Central London into a home. Since there was no space for a dining table we had to integrate a kitchen island that would provide more storage but also serve as a dining table for our clients.
 Sheffield Sustainable Kitchens

Our clients had a compact bathroom but were struggling to think of ideas to maximise the small space. The original bathroom was much smaller containing only a toilet, basin and shower cubicle. To enlarge the footprint of the new bathroom we moved the stud wall to create almost double the space. The entire room was also tanked so that if there were any leakages in the future, they would be contained within this room.
Throughout the bathroom, we have used beautiful reclaimed iroko timber. Both the shelving and bath panel were handmade in our workshop, bespoke for this design. The wood previously had a life as school lab benches, which we salvaged and breathed new life into. By planing and sanding back the graffiti we have revealed the beautiful wood grain below.
The rich chocolate tone of the timber looks stunning, especially when contrasted with the clean white of the bathroom fixtures.
 Anthony Rechichi - Architect

Small bohemian kitchen/dining room in Perth with white walls and dark hardwood flooring.
 White Room Photography

Inspiration for a small eclectic shower room bathroom in Kent with a two-piece toilet, metro tiles, multi-coloured walls, a vessel sink, black floors, an open shower, light wood cabinets, an alcove shower, white tiles and shaker cabinets.
 Nicky Percival Limited

Compact shower room with terrazzo tiles, builting storage, cement basin, black brassware mirrored cabinets
Photo of a small eclectic shower room bathroom in Sussex with orange cabinets, a walk-in shower, a wall mounted toilet, grey tiles, ceramic tiles, grey walls, terrazzo flooring, a wall-mounted sink, concrete worktops, orange floors, a hinged door, orange worktops, a single sink and a floating vanity unit.
Photo of a small eclectic shower room bathroom in Sussex with orange cabinets, a walk-in shower, a wall mounted toilet, grey tiles, ceramic tiles, grey walls, terrazzo flooring, a wall-mounted sink, concrete worktops, orange floors, a hinged door, orange worktops, a single sink and a floating vanity unit.
 Key Piece

Design ideas for a small bohemian l-shaped open plan kitchen in Melbourne with a submerged sink, shaker cabinets, blue cabinets, engineered stone countertops, blue splashback, ceramic splashback, black appliances, medium hardwood flooring, no island, white worktops and a drop ceiling.
 Laura Garcia Interiors
Laura Garcia
Small bohemian galley open plan kitchen in Paris with a submerged sink, grey cabinets, wood worktops, green splashback, terracotta splashback, black appliances, terrazzo flooring, an island and white floors.
Small bohemian galley open plan kitchen in Paris with a submerged sink, grey cabinets, wood worktops, green splashback, terracotta splashback, black appliances, terrazzo flooring, an island and white floors.
 WOM DESIGN
Thierry Stefanopoulos

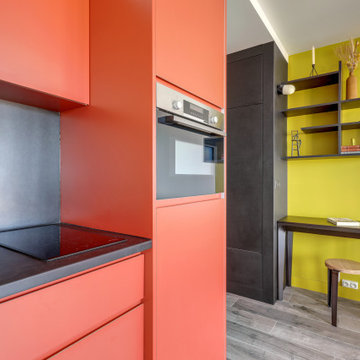
Small bohemian single-wall open plan kitchen in Paris with a single-bowl sink, beaded cabinets, black cabinets, wood worktops, grey splashback, limestone splashback, coloured appliances, cement flooring, no island, grey floors and brown worktops.
Small bohemian single-wall open plan kitchen in Paris with a single-bowl sink, beaded cabinets, black cabinets, wood worktops, grey splashback, limestone splashback, coloured appliances, cement flooring, no island, grey floors and brown worktops.

 PLUS ULTRA studio
Foto: Federico Villa studio


Inspiration for an expansive eclectic master bedroom with white walls, a drop ceiling and terracotta flooring.
Inspiration for an expansive eclectic master bedroom with white walls, a drop ceiling and terracotta flooring.
 Federico Forestiero

Doccia gialla e nera
Photo of a small bohemian shower room bathroom in Berlin with an alcove shower, a wall mounted toilet, multi-coloured tiles, ceramic tiles, multi-coloured walls, ceramic flooring, a vessel sink, laminate worktops, pink floors, a shower curtain, blue worktops, a single sink and a freestanding vanity unit.
Photo of a small bohemian shower room bathroom in Berlin with an alcove shower, a wall mounted toilet, multi-coloured tiles, ceramic tiles, multi-coloured walls, ceramic flooring, a vessel sink, laminate worktops, pink floors, a shower curtain, blue worktops, a single sink and a freestanding vanity unit.
 PLUS ULTRA studio
Foto: Federico Villa studio

Photo of an expansive bohemian guest bedroom with grey walls, a standard fireplace, a stone fireplace surround, exposed beams and terracotta flooring.
Photo of an expansive bohemian guest bedroom with grey walls, a standard fireplace, a stone fireplace surround, exposed beams and terracotta flooring.
 PLUS ULTRA studio
Foto: Federico Villa studio
This is an example of an expansive eclectic guest bedroom with grey walls, a standard fireplace, a stone fireplace surround, exposed beams and terracotta flooring.
This is an example of an expansive eclectic guest bedroom with grey walls, a standard fireplace, a stone fireplace surround, exposed beams and terracotta flooring.
1