
Search results for "Https:" in Home Design Ideas

 Drummonds Bathrooms

Classically elegant, light-reflecting pieces and tiles in bold Mediterranean hues create a truly unique scheme. Set in south-west London this stunning 5 bedroom Victorian terrace features a Mediterranean-inspired family bathroom creating a relaxing, calming haven in which the family can completely relax and was published in the October 2015 issue of Homes & Gardens, Dream Bathrooms.
When the property was purchased 5 years ago, the owners wanted to redesign the master ensuite and create more space so that all the family members could use. The owners were able to double the size of the room and created sufficient space to include a walk-in shower that features Drummond’s elegant Dalby Shower with curved pipe and a 300mm rose in Nickel finish
“We chose these classic-style fittings from Drummonds because they are so glamorous. They are luxurious, beautiful made and built to last” says the owner. The striking Tay bath tub with its gleaming polished finish and a plunger waste is set against a wall paneled in antique mirror from Rupert Bevan Furniture & Interiors, all of which helps to reflect the light that streams in through the windows in the roof making the room feel even bigger.
The double Crake basin with its chunky storage shelf and the beautiful Atlantic Grey marble comes in complete contrast with the beautiful Mediterranean floor tiles in sea blues and greens from Rustico Tile & Stone. The Brora high level WC suite along with the wall mounted towel rail and the bathroom accessories add even more unique touches to the bathroom.
Photography by Darren Chung
 Amelia Wilson

Glamorous bedroom in a Victorian townhouse designed by Amelia Wilson Interiors Ltd. Blush pink and gold colour scheme with strong black accents. Combines Victorian elements with deco, vintage and mid-century modern elements.
 Giulia Glarey

This is an example of a large bohemian open plan dining room in Milan with red walls, light hardwood flooring and grey floors.

 Girl About The House
Finished hallway showing hidden under stairs cupboard and removable handrail, newel post and spindles (to assist moving large items up and down stairs).
Hall, stairs and landings cover 3 floors.
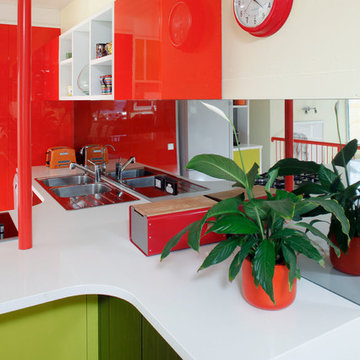
 ecocabinets
This is an example of a large eclectic l-shaped open plan kitchen in Perth with a built-in sink, flat-panel cabinets, engineered stone countertops, glass sheet splashback, black appliances, medium hardwood flooring and a breakfast bar.
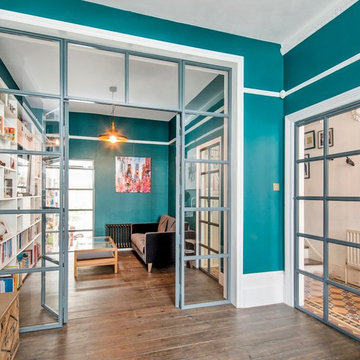
 Encased Glass Ltd
Design ideas for a large eclectic formal open plan living room in London with green walls, dark hardwood flooring, a standard fireplace, a stone fireplace surround and brown floors.
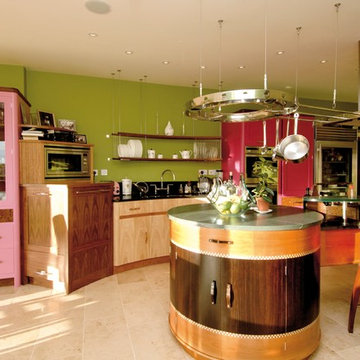
 Lightmaster Direct
Photo of a large bohemian l-shaped kitchen/diner in West Midlands with an integrated sink, flat-panel cabinets, light wood cabinets, granite worktops, black splashback, stone slab splashback, stainless steel appliances, limestone flooring and a breakfast bar.
 raumatmosphäre pantanella
Gerardina Pantanella
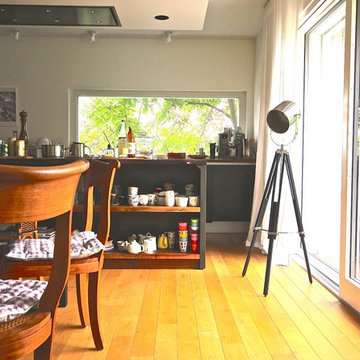
Large bohemian galley open plan kitchen in Frankfurt with an integrated sink, flat-panel cabinets, grey cabinets, wood worktops, white splashback, porcelain splashback, stainless steel appliances, light hardwood flooring, an island and brown floors.
Large bohemian galley open plan kitchen in Frankfurt with an integrated sink, flat-panel cabinets, grey cabinets, wood worktops, white splashback, porcelain splashback, stainless steel appliances, light hardwood flooring, an island and brown floors.
 User

UserPhoto of a large bohemian open plan games room in Angers with white walls, laminate floors, a standard fireplace, a plastered fireplace surround and no tv.
 raumatmosphäre pantanella
raumatmosphäre - Gerardina Pantanella

Design ideas for a large bohemian galley open plan kitchen in Frankfurt with a built-in sink, flat-panel cabinets, white cabinets, stainless steel worktops, white splashback, porcelain splashback, stainless steel appliances, dark hardwood flooring, an island and brown floors.
Design ideas for a large bohemian galley open plan kitchen in Frankfurt with a built-in sink, flat-panel cabinets, white cabinets, stainless steel worktops, white splashback, porcelain splashback, stainless steel appliances, dark hardwood flooring, an island and brown floors.


 Sucursal Urbana
Diseñadora: Alejandra Calabrese Fotógrafo: Luis Hevia

Inspiration for a large eclectic single-wall open plan kitchen in Madrid with a double-bowl sink, flat-panel cabinets, red cabinets, stainless steel appliances, concrete flooring and an island.
Inspiration for a large eclectic single-wall open plan kitchen in Madrid with a double-bowl sink, flat-panel cabinets, red cabinets, stainless steel appliances, concrete flooring and an island.
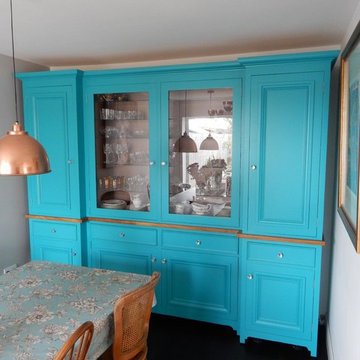
 Tulipwood Bespoke Ltd
Bespoke crystal cabinet finished in turquoise blue. Fitted for a compact dining room, this statement piece is perfectly finished.
This is an example of a large bohemian kitchen/dining room in Wiltshire with blue walls.
This is an example of a large bohemian kitchen/dining room in Wiltshire with blue walls.

 DOM PALATCHI
La salle de douche des enfants est tonique, la paroi de verre laqué rouge anime la cabine de douche entièrement blanche.
DOM PALATCHI
Large eclectic family bathroom in Paris with a walk-in shower, a wall mounted toilet, white tiles, porcelain tiles, white walls, mosaic tile flooring, a console sink and beige floors.
Large eclectic family bathroom in Paris with a walk-in shower, a wall mounted toilet, white tiles, porcelain tiles, white walls, mosaic tile flooring, a console sink and beige floors.

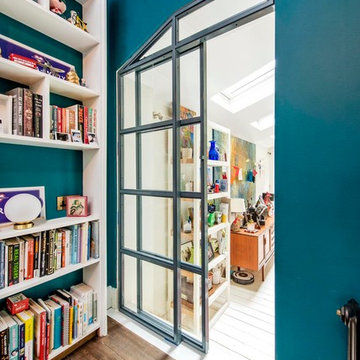 Encased Glass Ltd
Large bohemian formal open plan living room in London with green walls, dark hardwood flooring, a standard fireplace, a stone fireplace surround and brown floors.

 space + style by Marco Joe Fazio Ltd
photography :: Marco Joe Fazio
© mjfstudio photographic bureau
Large eclectic bathroom in Surrey with stone slabs.
Large eclectic bathroom in Surrey with stone slabs.

 Hurren Architects
Formal dining room with roughly rendered walls, wide floorboards, raked ceiling and rounded bay window.
This is an example of a large eclectic enclosed dining room in Adelaide with yellow walls and dark hardwood flooring.
This is an example of a large eclectic enclosed dining room in Adelaide with yellow walls and dark hardwood flooring.
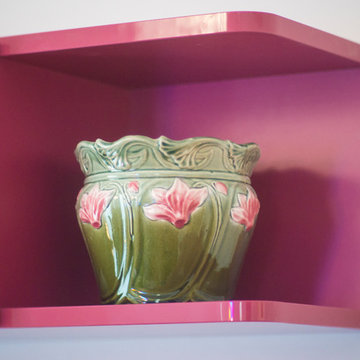
 Liadesign
Liadesign
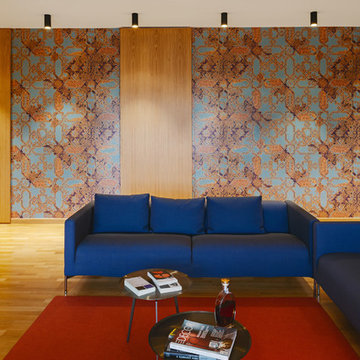
Photo of a large bohemian home in Milan with grey walls, light hardwood flooring and no fireplace.
Photo of a large bohemian home in Milan with grey walls, light hardwood flooring and no fireplace.
1