
Search results for "Https:" in Home Design Ideas

 K-studio Interior Design
foto: Anton Likhtarovich
Photo of a small eclectic cloakroom with pink tiles, ceramic tiles, grey walls, mosaic tile flooring, pink floors and a two-piece toilet.
Photo of a small eclectic cloakroom with pink tiles, ceramic tiles, grey walls, mosaic tile flooring, pink floors and a two-piece toilet.

 Raw Design
emphasis photography
Design ideas for a small bohemian ensuite bathroom in Gloucestershire with a pedestal sink, flat-panel cabinets, a walk-in shower, a two-piece toilet, white tiles, ceramic tiles, grey walls and ceramic flooring.
Design ideas for a small bohemian ensuite bathroom in Gloucestershire with a pedestal sink, flat-panel cabinets, a walk-in shower, a two-piece toilet, white tiles, ceramic tiles, grey walls and ceramic flooring.

 Bayswater Interiors
We were chosen as one of five finalists to create our vision at Grand Designs 2017. This was our South Beach design - a place to relax and unwind with a cocktail. Bar cart is from Eichholtz (available from Housology.com). Rug from Crucial trading.
Photo courtesy of Walton's.
 User

UserChambre des parents assez sobre
Photo of a small bohemian master bedroom with pink walls, carpet, no fireplace and grey floors.
Photo of a small bohemian master bedroom with pink walls, carpet, no fireplace and grey floors.
 Liadesign
Liadesign
Photo of a large bohemian home in Milan with grey walls, light hardwood flooring and no fireplace.
Photo of a large bohemian home in Milan with grey walls, light hardwood flooring and no fireplace.

 Set Visions Ltd

The moody bedroom is deeply relaxing, with deep purple walls, black bedroom furniture and hits of metallics that pick up the light. A feminine feel is achieved by layering textures and arrangement of metallic trinket boxes.
 Liadesign
Liadesign
Inspiration for a large eclectic home in Milan with grey walls, light hardwood flooring and no fireplace.
Inspiration for a large eclectic home in Milan with grey walls, light hardwood flooring and no fireplace.
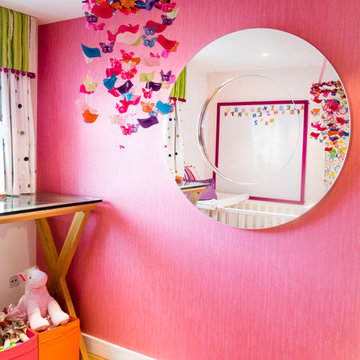
 SwanfieldLiving
Jonas Lundberg / Anna Truelsen

Photo of a large eclectic open plan living room in Copenhagen with purple walls, light hardwood flooring, no fireplace and no tv.
Photo of a large eclectic open plan living room in Copenhagen with purple walls, light hardwood flooring, no fireplace and no tv.
 Liadesign
Liadesign
Design ideas for a large bohemian home in Milan with grey walls, light hardwood flooring and no fireplace.
Design ideas for a large bohemian home in Milan with grey walls, light hardwood flooring and no fireplace.
 Nathalie ManicoT - Architecte d'intérieur
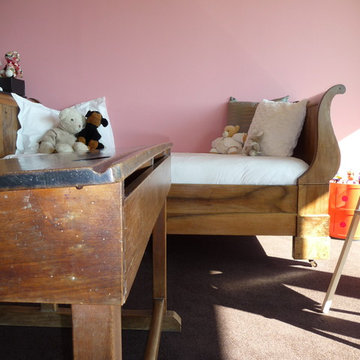
Du mobilier chiné et du mobilier contemporain, un mélange de tons sombres et de tons lumineux, pas un rose layette, un rose très actuel, avec du jaune.
Une chambre de petite fille qui aime s'installer à son bureau, puis aller faire du cheval à bascule ou dessiner sur son tableau, jouer avec ses poupées...
 Atelier OCTA Architecture-Architecture intérieure

Rénovation de l'espace cuisine et salle à manger de cette belle maison ancienne. Le marbre avec ses cabochons existants ont été conservés et se mélangent parfaitement avec la nouvelle cuisine contemporaine.
Le mur qui séparait l'ancienne cuisine de l'espace repas a été déposé pour bénéficier d'un nouvel espace ouvert et lumineux. Une grand baie vitrée a été installé pour bénéficier de toute la luminosité et profiter de la vue sur la piscine.
L'accès au sous-sol existant a été repensé, par la pose d'une trappe de sol motorisé afin de couvrir la trémie de l'escalier, et ainsi bénéficier de l'espace disponible lorsque la trappe est fermée.
 Cranberry Design

Taking inspiration from the owner's love of artwork and colour, we made over a drab powder room to one with a very special wow factor.
This is an example of a small eclectic cloakroom in Melbourne with flat-panel cabinets, white cabinets, multi-coloured walls, a built-in sink, marble worktops, brown floors and grey worktops.
This is an example of a small eclectic cloakroom in Melbourne with flat-panel cabinets, white cabinets, multi-coloured walls, a built-in sink, marble worktops, brown floors and grey worktops.

Inspiration for a large bohemian open plan living room in Adelaide with a reading nook, multi-coloured walls and light hardwood flooring.
 Jason Silli

This room began as a living room with open archway to the entrance. The client's decided they wanted to use the space as the master bedroom. I fitted double doors and we painted them jet black to add some drama to the entrance, which was then wallpapered in a geometric wallpaper from Cole & Son. The client's love of the oriental and exotic was taken into consideration, complimented with fun, frisky punches of colour and contemporary furnishings. The warm grey paint was mixed on the spot to create the perfect warm tones.
 Amelia Wilson
Glamorous bedroom in a Victorian townhouse designed by Amelia Wilson Interiors Ltd. Blush pink and gold colour scheme with strong black accents. Combines Victorian elements with deco, vintage and mid-century modern elements.

 VITTORIA RIZZOLI ARCHITECTE
Dans la chambre principale, le mur de la tête de lit a été redressé et traité avec des niches de tailles différentes en surépaisseur. Elles sont en bois massif, laquées et éclairées par des LEDS qui sont encastrées dans le pourtour. A l’intérieur il y a des tablettes en verre pour exposer des objets d’art._ Vittoria Rizzoli / Photos : Cecilia Garroni-Parisi.

 Sustainable Kitchens
Shaker style kitchen with central island painted in Little Greene Verditer with contrasting wooden handles painted in Dock Blue. The oiled oak worktop has an overhang to form a breakfast bar. An farmhouse style oak table with bright pink and bright coral chairs sits in the front of the picture. The floors are painted wooden floor boards. The breakfast bar chairs are an Eames style with white moulded seats.
Photography by Charlie O'Beirne
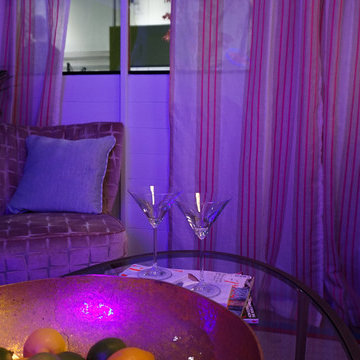 Bayswater Interiors
We were chosen as one of five finalists to create our vision at Grand Designs 2017. This was our South Beach design - a place to relax and unwind with a cocktail. Chair fabric from Harlequin, sheer drapes fabric from Clarke & Clarke.
Photo courtesy of Walton's.
1