
Search results for "Https:" in Home Design Ideas
 SwanfieldLiving
Jonas Lundberg / Anna Truelsen

Photo of a large eclectic open plan living room in Copenhagen with purple walls, light hardwood flooring, no fireplace and no tv.
Photo of a large eclectic open plan living room in Copenhagen with purple walls, light hardwood flooring, no fireplace and no tv.
 Grace & Holmes
Susanne Helmold

Inspiration for an expansive eclectic open plan living room in Hamburg with grey walls, medium hardwood flooring, a built-in media unit and beige floors.
Inspiration for an expansive eclectic open plan living room in Hamburg with grey walls, medium hardwood flooring, a built-in media unit and beige floors.
 STUDIO HANSEN
Fotografie: Mark Seelen

Inspiration for a large bohemian walk-in wardrobe for women in Berlin with glass-front cabinets, dark hardwood flooring and brown floors.
Inspiration for a large bohemian walk-in wardrobe for women in Berlin with glass-front cabinets, dark hardwood flooring and brown floors.
 Giulia Glarey

This is an example of a large bohemian open plan dining room in Milan with red walls, light hardwood flooring and grey floors.

 Amelia Wilson
Glamorous bedroom in a Victorian townhouse designed by Amelia Wilson Interiors Ltd. Blush pink and gold colour scheme with strong black accents. Combines Victorian elements with deco, vintage and mid-century modern elements.

 hanno keppel image photography
www.hannokeppel.de
copyright protected
0800 129 76 75
Inspiration for a large eclectic open plan dining room in Hanover with red walls, dark hardwood flooring, a plastered fireplace surround, brown floors and a corner fireplace.
Inspiration for a large eclectic open plan dining room in Hanover with red walls, dark hardwood flooring, a plastered fireplace surround, brown floors and a corner fireplace.
 Amelia Wilson
Glamorous bedroom in a Victorian townhouse designed by Amelia Wilson Interiors Ltd. Blush pink and gold colour scheme with strong black accents. Combines Victorian elements with deco, vintage and mid-century modern elements.
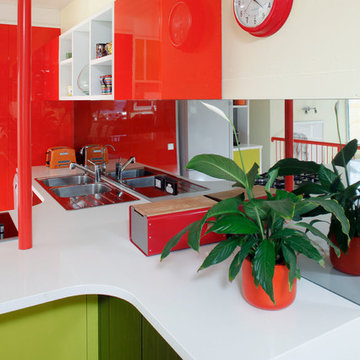
 ecocabinets
This is an example of a large eclectic l-shaped open plan kitchen in Perth with a built-in sink, flat-panel cabinets, engineered stone countertops, glass sheet splashback, black appliances, medium hardwood flooring and a breakfast bar.
 Sucursal Urbana
Diseñadora: Alejandra Calabrese Fotógrafo: Luis Hevia

Inspiration for a large eclectic single-wall open plan kitchen in Madrid with a double-bowl sink, flat-panel cabinets, red cabinets, stainless steel appliances, concrete flooring and an island.
Inspiration for a large eclectic single-wall open plan kitchen in Madrid with a double-bowl sink, flat-panel cabinets, red cabinets, stainless steel appliances, concrete flooring and an island.
 DOM PALATCHI

La salle de douche des enfants est tonique, la paroi de verre laqué rouge anime la cabine de douche entièrement blanche.
DOM PALATCHI
Large eclectic family bathroom in Paris with a walk-in shower, a wall mounted toilet, white tiles, porcelain tiles, white walls, mosaic tile flooring, a console sink and beige floors.
Large eclectic family bathroom in Paris with a walk-in shower, a wall mounted toilet, white tiles, porcelain tiles, white walls, mosaic tile flooring, a console sink and beige floors.
 Liadesign
Liadesign
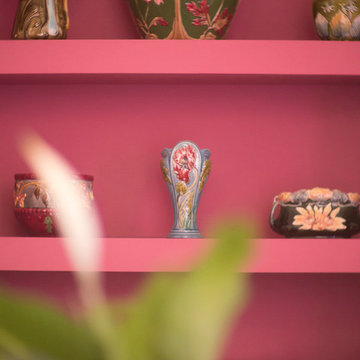
Large bohemian home in Milan with grey walls, light hardwood flooring and no fireplace.
Large bohemian home in Milan with grey walls, light hardwood flooring and no fireplace.
 Liadesign
Liadesign
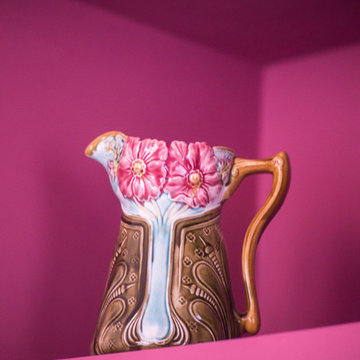
Inspiration for a large eclectic home in Milan with grey walls, light hardwood flooring and no fireplace.
Inspiration for a large eclectic home in Milan with grey walls, light hardwood flooring and no fireplace.
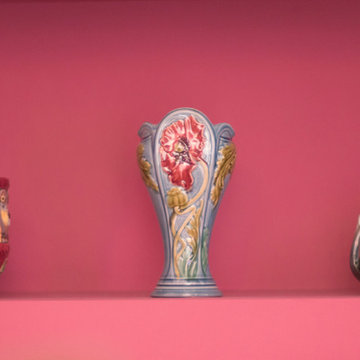 Liadesign
Liadesign
Design ideas for a large bohemian home in Milan with grey walls, light hardwood flooring and no fireplace.
Design ideas for a large bohemian home in Milan with grey walls, light hardwood flooring and no fireplace.

 Ricardo Bofill Taller de Arquitectura
This is an example of an expansive bohemian concrete u-shaped staircase in Barcelona with concrete risers.

 Atelier OCTA Architecture-Architecture intérieure
Rénovation de l'espace cuisine et salle à manger de cette belle maison ancienne. Le marbre avec ses cabochons existants ont été conservés et se mélangent parfaitement avec la nouvelle cuisine contemporaine.
Le mur qui séparait l'ancienne cuisine de l'espace repas a été déposé pour bénéficier d'un nouvel espace ouvert et lumineux. Une grand baie vitrée a été installé pour bénéficier de toute la luminosité et profiter de la vue sur la piscine.
L'accès au sous-sol existant a été repensé, par la pose d'une trappe de sol motorisé afin de couvrir la trémie de l'escalier, et ainsi bénéficier de l'espace disponible lorsque la trappe est fermée.

 Leigh Holt
I designed this fireplace to sit backinto the space with the cupids glancing towards each other
Queensland Homes
Design ideas for a large eclectic formal living room in Brisbane with red walls, concrete flooring, a wood burning stove, a concrete fireplace surround and no tv.
Design ideas for a large eclectic formal living room in Brisbane with red walls, concrete flooring, a wood burning stove, a concrete fireplace surround and no tv.
 VITTORIA RIZZOLI ARCHITECTE

Dans la chambre principale, le mur de la tête de lit a été redressé et traité avec des niches de tailles différentes en surépaisseur. Elles sont en bois massif, laquées et éclairées par des LEDS qui sont encastrées dans le pourtour. A l’intérieur il y a des tablettes en verre pour exposer des objets d’art._ Vittoria Rizzoli / Photos : Cecilia Garroni-Parisi.
 User

UserPhoto of a large bohemian open plan games room in Angers with white walls, laminate floors, a standard fireplace, a plastered fireplace surround and no tv.
 schöne räume ai GmbH


This is an example of a large eclectic enclosed dining room in Frankfurt with multi-coloured walls, medium hardwood flooring, brown floors and feature lighting.
1