
Search results for "Https:" in Home Design Ideas
 Lisa Burdus Interior Design
Maree Homer

This is an example of a large bohemian conservatory in Sydney with dark hardwood flooring and a standard ceiling.
This is an example of a large bohemian conservatory in Sydney with dark hardwood flooring and a standard ceiling.
 ÁBATON

ÁBATON's Portable Home ÁPH80 project, developed as a dwelling ideal for 2 people, easily transported by road and ready to be placed almost anywhere. Photo: Juan Baraja
 Marion Galline - Architecte d'intérieur

L'ouverture de l'espace cuisine donne une sensation de volume plus important dans l'ensemble du studio et ouvre de nouvelles perspectives.
Design ideas for a small eclectic single-wall open plan kitchen in Paris with a submerged sink, white cabinets, wood worktops, grey splashback, stainless steel appliances, cement flooring, no island and blue floors.
Design ideas for a small eclectic single-wall open plan kitchen in Paris with a submerged sink, white cabinets, wood worktops, grey splashback, stainless steel appliances, cement flooring, no island and blue floors.
 Atelier OCTA Architecture-Architecture intérieure

Rénovation de l'espace cuisine et salle à manger de cette belle maison ancienne. Le marbre avec ses cabochons existants ont été conservés et se mélangent parfaitement avec la nouvelle cuisine contemporaine.
Le mur qui séparait l'ancienne cuisine de l'espace repas a été déposé pour bénéficier d'un nouvel espace ouvert et lumineux. Une grand baie vitrée a été installé pour bénéficier de toute la luminosité et profiter de la vue sur la piscine.
L'accès au sous-sol existant a été repensé, par la pose d'une trappe de sol motorisé afin de couvrir la trémie de l'escalier, et ainsi bénéficier de l'espace disponible lorsque la trappe est fermée.
 Francesca Ciotti
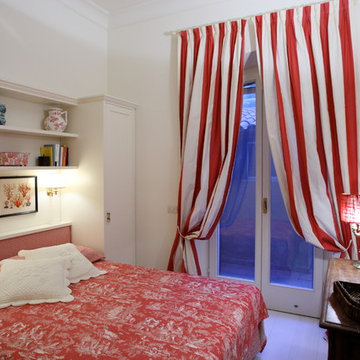
Camera ospiti, letto in nicchia tra gli armadi
Photo of a small eclectic guest bedroom with white walls, painted wood flooring and white floors.
Photo of a small eclectic guest bedroom with white walls, painted wood flooring and white floors.


 Naked Kitchens

The Old Mill is a wonderful example of how contemporary and traditional styles can work together to create a stunning kitchen full of subtle detail at every turn.
This bright, sleek kitchen has a welcoming atmosphere and also serves as a very functional space. A fusion of traditional and contemporary design collaborate beautifully.
Chamfered frame edges combined with waterfall door panel beading and a Belfast sink add classic detailing whilst the Chrome & Crystal handles add a contemporary twist. This is further extended through the use of glass along with the white worktops.
Touches of timeless Oak are used throughout the kitchen to tie the scheme together, adding warmth and colour to the room. Our fabulous material specification compliments this with some of our Oak cabinet interiors on show.
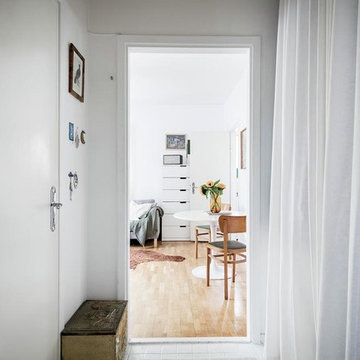
 Terra + Tint Interiors
via ANDERS ÅNGSTRÖM
Fastighetsmäklare
anders.hagersten@svenskfast.se
0708-79 55 53
 Bell of Northampton
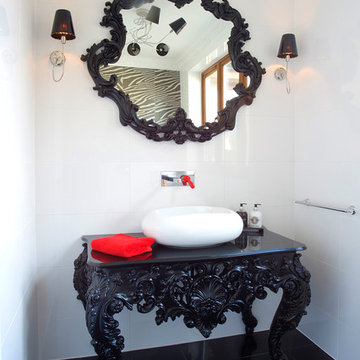
Spectacularly original cloakroom design using pieces from the Bisazza Bagno Wanders Collection. Glossy black and white creates a dramatic effect while red accents and zebra-print tiles make it playful.
 Cameron Interiors Edinburgh & Glasgow
Daniel Gregory
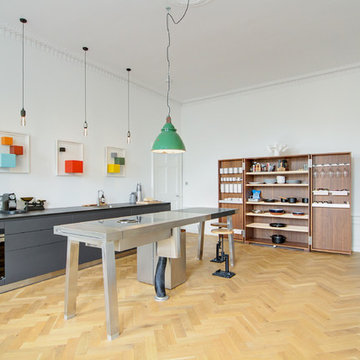
This is an example of a large eclectic kitchen/diner in Edinburgh with laminate countertops, stainless steel appliances, an island and grey worktops.
This is an example of a large eclectic kitchen/diner in Edinburgh with laminate countertops, stainless steel appliances, an island and grey worktops.

 Clémence Weil, décoration d'Intérieurs
Caroline Lazaroo
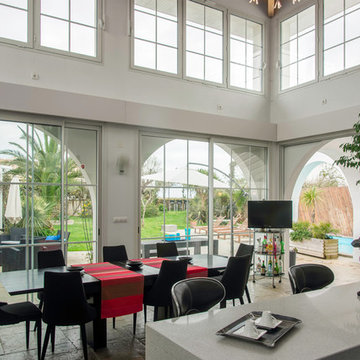
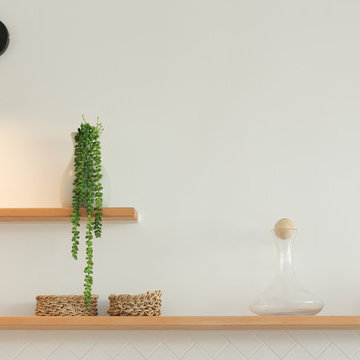
Photo of a large bohemian l-shaped open plan kitchen in Paris with a submerged sink, beaded cabinets, white cabinets, wood worktops, white splashback, ceramic splashback, integrated appliances and light hardwood flooring.
Photo of a large bohemian l-shaped open plan kitchen in Paris with a submerged sink, beaded cabinets, white cabinets, wood worktops, white splashback, ceramic splashback, integrated appliances and light hardwood flooring.
 hanno keppel image photography
www.hannokeppel.de
copyright protected
0800 129 76 75

Inspiration for a large eclectic open plan dining room in Hanover with red walls, dark hardwood flooring, a plastered fireplace surround, brown floors and a corner fireplace.
Inspiration for a large eclectic open plan dining room in Hanover with red walls, dark hardwood flooring, a plastered fireplace surround, brown floors and a corner fireplace.
 Amelia Wilson

Glamorous bedroom in a Victorian townhouse designed by Amelia Wilson Interiors Ltd. Blush pink and gold colour scheme with strong black accents. Combines Victorian elements with deco, vintage and mid-century modern elements.

 Aston Matthews
Photographer: Amelia Hallsworth
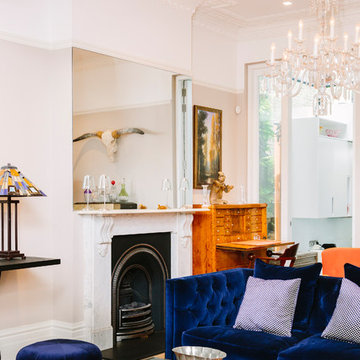

Design ideas for a large bohemian ensuite bathroom in London with freestanding cabinets, light wood cabinets, a freestanding bath, a walk-in shower, a one-piece toilet, black and white tiles, marble tiles, white walls, painted wood flooring, a trough sink, wooden worktops, white floors and an open shower.
Design ideas for a large bohemian ensuite bathroom in London with freestanding cabinets, light wood cabinets, a freestanding bath, a walk-in shower, a one-piece toilet, black and white tiles, marble tiles, white walls, painted wood flooring, a trough sink, wooden worktops, white floors and an open shower.
 Balance Design Ltd
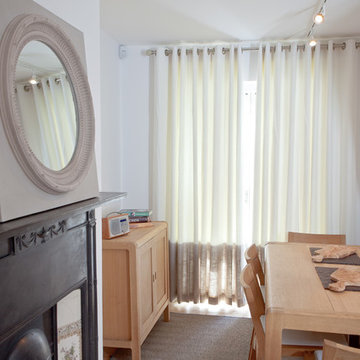
A closer look at that lovely mirror. Notice how the wood adds warmth and remember that natural elements such as wood soften some of the more industrial designs that are trending at the moment.
Photography: Adam Chandler
 Rutta interieurs
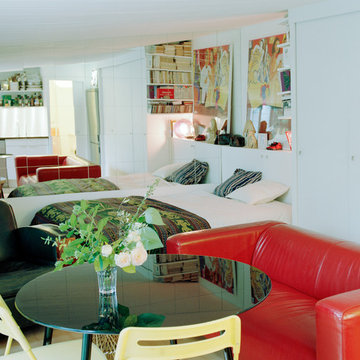
Small eclectic open plan games room in Nantes with white walls, light hardwood flooring and brown floors.
 Habitaka diseño y decoración
Fotógrafo: Manu Luque GUOLKER
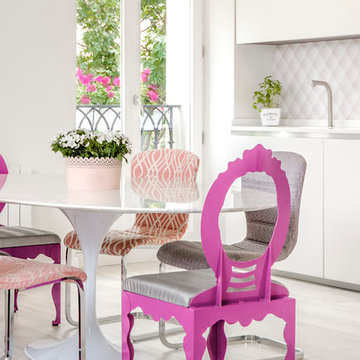
Inspiration for a large eclectic open plan dining room with white walls, light hardwood flooring and grey floors.
Inspiration for a large eclectic open plan dining room with white walls, light hardwood flooring and grey floors.
1