
Search results for "Extension" in Home Design Ideas

 User
UserChris Snook
Inspiration for a medium sized eclectic open plan living room in London with blue walls, light hardwood flooring, beige floors and a dado rail.
Inspiration for a medium sized eclectic open plan living room in London with blue walls, light hardwood flooring, beige floors and a dado rail.
 User
UserThis is an example of a small eclectic bedroom in London with green walls, light hardwood flooring and a standard fireplace.
 Robertson Lindsay Interiors
Suzanne Black photography
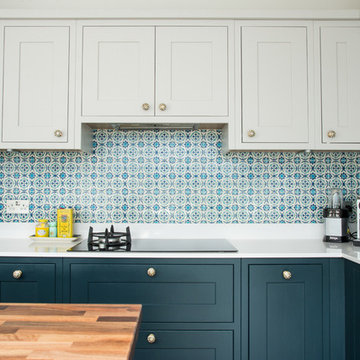
Inspiration for a large eclectic l-shaped kitchen/diner in Edinburgh with shaker cabinets, blue cabinets, ceramic splashback, an island, composite countertops and blue splashback.
Inspiration for a large eclectic l-shaped kitchen/diner in Edinburgh with shaker cabinets, blue cabinets, ceramic splashback, an island, composite countertops and blue splashback.
 Brightman Clarke Architects

A sleek single storey extension that has been purposfully designed to contrast yet compliment a traditional detached house in Sheffield.
The extension uses black external timber cladding with the inner faces of the projecting frame enhanced with vibrant Cedar cladding to create a bold finish that draws you in from the garden
 Christian Builders Margate Ltd
Details.
Photography by Chris Kemp.
Photo of a medium sized eclectic home in Kent.
Photo of a medium sized eclectic home in Kent.
 Build Professional
Home renovation and master suite extension

Medium sized eclectic ensuite bathroom in Canberra - Queanbeyan with freestanding cabinets, medium wood cabinets, a walk-in shower, a wall mounted toilet, green tiles, ceramic tiles, ceramic flooring, an integrated sink, engineered stone worktops, grey floors, an open shower, white worktops, a single sink and a floating vanity unit.
Medium sized eclectic ensuite bathroom in Canberra - Queanbeyan with freestanding cabinets, medium wood cabinets, a walk-in shower, a wall mounted toilet, green tiles, ceramic tiles, ceramic flooring, an integrated sink, engineered stone worktops, grey floors, an open shower, white worktops, a single sink and a floating vanity unit.
 Christian Builders Margate Ltd
Living Room + Study - new log burner installed.
Photography by Chris Kemp.
Design ideas for a medium sized eclectic home in Kent.
Design ideas for a medium sized eclectic home in Kent.
 Build Professional
Home renovation and master suite extension
This is an example of a medium sized eclectic ensuite bathroom in Canberra - Queanbeyan with freestanding cabinets, medium wood cabinets, a walk-in shower, a wall mounted toilet, green tiles, ceramic tiles, ceramic flooring, an integrated sink, engineered stone worktops, grey floors, an open shower, white worktops, a single sink and a floating vanity unit.
This is an example of a medium sized eclectic ensuite bathroom in Canberra - Queanbeyan with freestanding cabinets, medium wood cabinets, a walk-in shower, a wall mounted toilet, green tiles, ceramic tiles, ceramic flooring, an integrated sink, engineered stone worktops, grey floors, an open shower, white worktops, a single sink and a floating vanity unit.

 Plus Rooms
Interior shot showing living area with built-in TV.
Design ideas for a large bohemian open plan living room in London with white walls, ceramic flooring and a built-in media unit.
Design ideas for a large bohemian open plan living room in London with white walls, ceramic flooring and a built-in media unit.
 DHV Architects

Photo of a medium sized eclectic master bedroom in Other with grey walls, carpet, a standard fireplace, grey floors and wallpapered walls.
 The Outside Perspective
Villa Styling
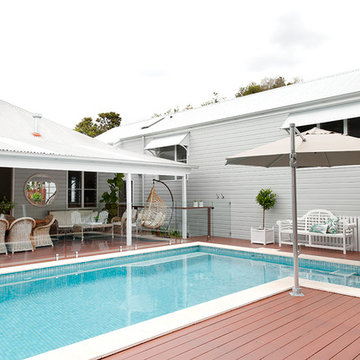
This is an example of a medium sized and gey bohemian two floor detached house in Brisbane with wood cladding, a pitched roof and a metal roof.
This is an example of a medium sized and gey bohemian two floor detached house in Brisbane with wood cladding, a pitched roof and a metal roof.
 Christian Builders Margate Ltd
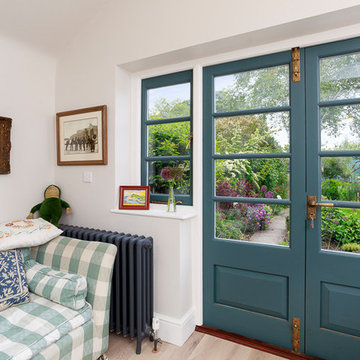
Bespoke Joinery.
Photography by Chris Kemp.
Design ideas for a large eclectic galley open plan kitchen in Kent with a belfast sink, shaker cabinets, beige cabinets, granite worktops, grey splashback, stone slab splashback, stainless steel appliances, travertine flooring, no island, beige floors and grey worktops.
Design ideas for a large eclectic galley open plan kitchen in Kent with a belfast sink, shaker cabinets, beige cabinets, granite worktops, grey splashback, stone slab splashback, stainless steel appliances, travertine flooring, no island, beige floors and grey worktops.
 The Outside Perspective
Villa Styling

Photo of a medium sized and gey bohemian two floor detached house in Brisbane with wood cladding, a pitched roof and a metal roof.
Photo of a medium sized and gey bohemian two floor detached house in Brisbane with wood cladding, a pitched roof and a metal roof.
 Christian Builders Margate Ltd
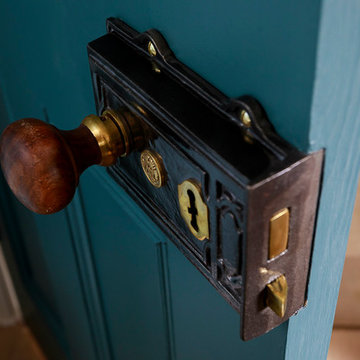
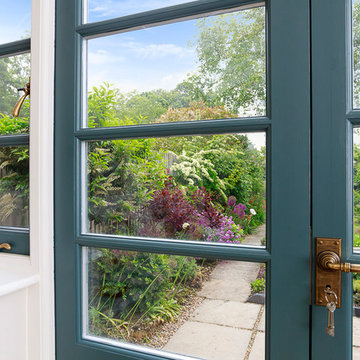
Bespoke Joinery with Jim Lawrence Ironmongery.
Photography by Chris Kemp.
This is an example of a large eclectic home in Kent.
This is an example of a large eclectic home in Kent.

 Ivywell Interiors | Bristol
An Art Deco inspired bathroom featuring a freestanding bath and walk in shower. We used a geometric wallpaper and wall tiles for the shower area.
Photo of a large bohemian bathroom in Other with a freestanding bath, a walk-in shower and an open shower.
Photo of a large bohemian bathroom in Other with a freestanding bath, a walk-in shower and an open shower.

 Sustainable Kitchens
Sat in the heart of a charming Victorian terrace extension, The Eclectic Kitchen captures the joyful vibrancy of our client’s family life.
The bespoke kitchen cabinets are a fusion of timbers, combining exposed plywood wall cabinets with warm oak base cabinets. In the centre sits a spectacular slatted kitchen island with a solid oak worktop, all hand built by our team of skilled makers in our workshop.
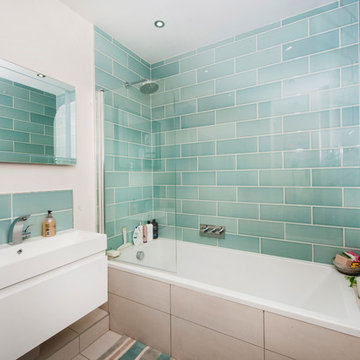


 Orange Design Studio
Inspiration for a small bohemian formal open plan living room in Other with multi-coloured walls, carpet, a wood burning stove, a stone fireplace surround, a built-in media unit, beige floors, a drop ceiling and wallpapered walls.
 User

UserInspiration for a medium sized eclectic ensuite bathroom in Other with beaded cabinets, blue cabinets, ceramic tiles, a console sink and wooden worktops.
 Positive Footprints Pty Ltd
Simon Black
Small bohemian roof terrace in Melbourne with a roof extension.
Small bohemian roof terrace in Melbourne with a roof extension.
1