
Search results for "Https:" in Home Design Ideas
 TheHallStudio & Manu Pagés Arquitectura
José Hevia

This is an example of a medium sized eclectic bathroom in Barcelona with an alcove bath, a one-piece toilet, white tiles, metro tiles, white walls, ceramic flooring, a vessel sink and concrete worktops.
This is an example of a medium sized eclectic bathroom in Barcelona with an alcove bath, a one-piece toilet, white tiles, metro tiles, white walls, ceramic flooring, a vessel sink and concrete worktops.

 Anna Rickard Interiors
Verdigris wall tiles and floor tiles both from Mandarin Stone. Bespoke vanity unit made from recycled scaffold boards and live edge worktop. Basin from William and Holland, brassware from Lusso Stone.
 User
UserZac and Zac Photography

Inspiration for a small bohemian bedroom with green walls and no fireplace.
Inspiration for a small bohemian bedroom with green walls and no fireplace.
 User
UserThis is an example of a small eclectic formal enclosed bedroom in London with green walls, light hardwood flooring, a standard fireplace and a metal fireplace surround.
 Houzz Redaktion
© Uli Kaufmann/Houzz 2017

Medium sized eclectic enclosed games room in Berlin with a reading nook, white walls, light hardwood flooring and beige floors.
Medium sized eclectic enclosed games room in Berlin with a reading nook, white walls, light hardwood flooring and beige floors.
 Distinction Group
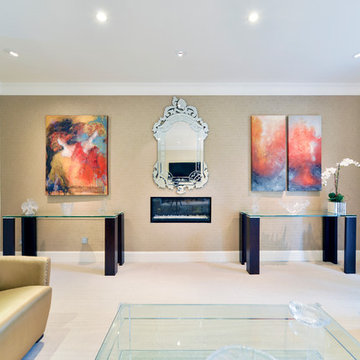
Inspiration for a medium sized eclectic formal enclosed living room in London with beige walls, carpet, a standard fireplace, a plastered fireplace surround and no tv.
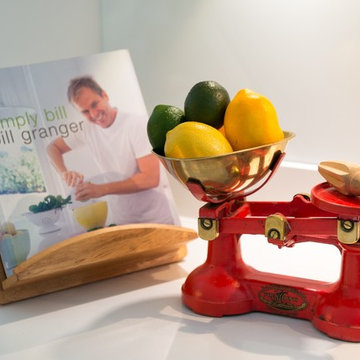 User
UserColin Cadle Photography
Medium sized eclectic galley kitchen/diner in Devon with a built-in sink, flat-panel cabinets, white cabinets, quartz worktops, white splashback, glass sheet splashback, stainless steel appliances, ceramic flooring and an island.
Medium sized eclectic galley kitchen/diner in Devon with a built-in sink, flat-panel cabinets, white cabinets, quartz worktops, white splashback, glass sheet splashback, stainless steel appliances, ceramic flooring and an island.

 Anne Chemineau - Decor Interieur
Le projet
Un appartement sous les toits avec une cuisine ouverte dont l’agencement est à optimiser, et une entrée donnant sur le réfrigérateur.
Notre solution
Organiser la cuisine en modifiant les meubles pour gagner de l’espace et intégrer le réfrigérateur non encastrable Smeg. Le mur d’en face avec un radiateur placé en plein milieu et le compteur est repensé : un coffrage en bois habille le radiateur et un placard menuisé dissimule désormais compteur et petits rangements.
Une banquette est réalisée sur-mesure et positionnée devant le cache-radiateur en bois, ce qui permet de gagner de la place. D’élégantes petites tables bistrot, plateau marbre et piétements en cuivre en rappel des luminaires apportent un esprit très déco à l’ensemble. L’entrée maintenant dégagée du réfrigérateur est finalisée avec un superbe papier-peint au motif de nuages, que vient compléter une console vintage agrémentée d’un portrait ancien.
Du côté de la salle de bains, le meuble vasque jusqu’alors peu fonctionnel est finalisé avec des tiroirs menuisés en placage bois.
Le style
Le charme de cet appartement très déco et féminin est conservé dans la cuisine afin de prolonger le séjour. Le bleu déjà présent sur les murs guide le choix du papier peint et les tissus de la banquette.
Le placage bois du cache-radiateur permet de garder un esprit raffiné et chaleureux.

 Lisa Burdus Interior Design
Maree Homer
This is an example of a large bohemian conservatory in Sydney with dark hardwood flooring and a standard ceiling.
This is an example of a large bohemian conservatory in Sydney with dark hardwood flooring and a standard ceiling.

 ÁBATON
ÁBATON's Portable Home ÁPH80 project, developed as a dwelling ideal for 2 people, easily transported by road and ready to be placed almost anywhere. Photo: Juan Baraja
 Anne Steichen Architecte d'Intérieur
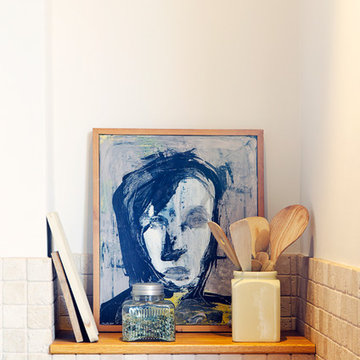
Une niche en bout de plan de cuisine offre un petit rangement et point d'accroche visuel.
Inspiration for a medium sized bohemian enclosed kitchen in Paris with wood worktops, beige splashback, brown worktops, limestone splashback, no island and a belfast sink.
Inspiration for a medium sized bohemian enclosed kitchen in Paris with wood worktops, beige splashback, brown worktops, limestone splashback, no island and a belfast sink.

 Odile Lecocq
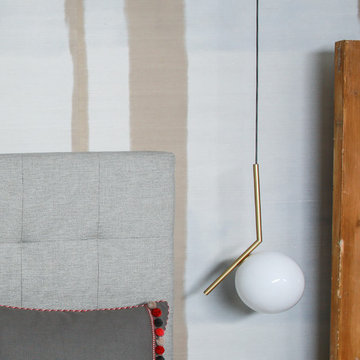
 La tête de lit a été habillé du papier peint de chez Thibault "La Farge". en gold..
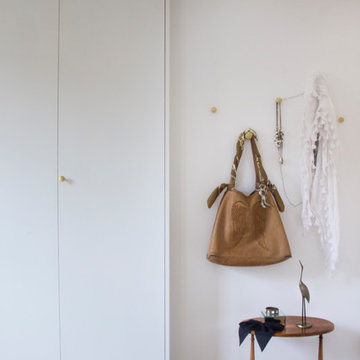
Le dressing vient de la grande distribution, les portes en médium peint dans le coloris du mur sont faites sur mesure.
 Naked Kitchens

The Old Mill is a wonderful example of how contemporary and traditional styles can work together to create a stunning kitchen full of subtle detail at every turn.
This bright, sleek kitchen has a welcoming atmosphere and also serves as a very functional space. A fusion of traditional and contemporary design collaborate beautifully.
Chamfered frame edges combined with waterfall door panel beading and a Belfast sink add classic detailing whilst the Chrome & Crystal handles add a contemporary twist. This is further extended through the use of glass along with the white worktops.
Touches of timeless Oak are used throughout the kitchen to tie the scheme together, adding warmth and colour to the room. Our fabulous material specification compliments this with some of our Oak cabinet interiors on show.
 Terra + Tint Interiors
via ANDERS ÅNGSTRÖM
Fastighetsmäklare
anders.hagersten@svenskfast.se
0708-79 55 53
 Benegoodsdesign
Matthew Knispel
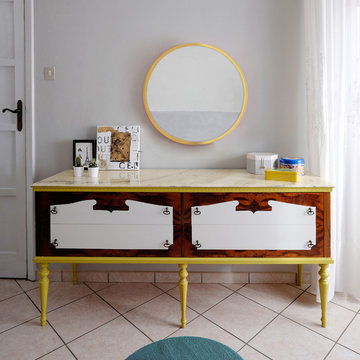
Inspiration for a medium sized eclectic master bedroom with grey walls, marble flooring and beige floors.
Inspiration for a medium sized eclectic master bedroom with grey walls, marble flooring and beige floors.
 Larkspur Lane Design
Kate Hansen Photography

Design ideas for a medium sized eclectic master bedroom in Melbourne with white walls, carpet and grey floors.
Design ideas for a medium sized eclectic master bedroom in Melbourne with white walls, carpet and grey floors.
 Cameron Interiors Edinburgh & Glasgow
Daniel Gregory
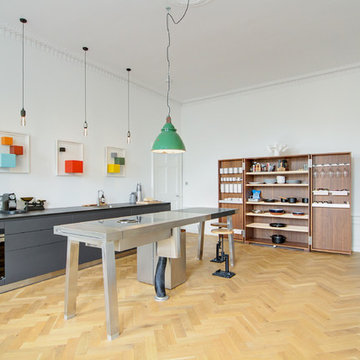
This is an example of a large eclectic kitchen/diner in Edinburgh with laminate countertops, stainless steel appliances, an island and grey worktops.
This is an example of a large eclectic kitchen/diner in Edinburgh with laminate countertops, stainless steel appliances, an island and grey worktops.

1