
Search results for "Https:" in Home Design Ideas

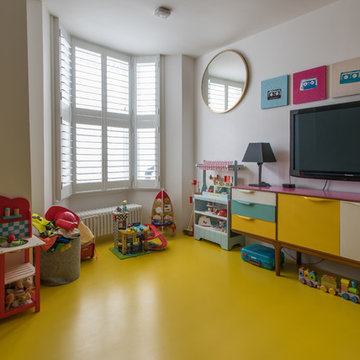
 Amelia Hallsworth Photography
Photo: Amelia Hallsworth © 2014 Houzz
Photo of a medium sized eclectic formal open plan living room in London with white walls and a freestanding tv.
Photo of a medium sized eclectic formal open plan living room in London with white walls and a freestanding tv.

 Drummonds Bathrooms
Classically elegant, light-reflecting pieces and tiles in bold Mediterranean hues create a truly unique scheme. Set in south-west London this stunning 5 bedroom Victorian terrace features a Mediterranean-inspired family bathroom creating a relaxing, calming haven in which the family can completely relax and was published in the October 2015 issue of Homes & Gardens, Dream Bathrooms.
When the property was purchased 5 years ago, the owners wanted to redesign the master ensuite and create more space so that all the family members could use. The owners were able to double the size of the room and created sufficient space to include a walk-in shower that features Drummond’s elegant Dalby Shower with curved pipe and a 300mm rose in Nickel finish
“We chose these classic-style fittings from Drummonds because they are so glamorous. They are luxurious, beautiful made and built to last” says the owner. The striking Tay bath tub with its gleaming polished finish and a plunger waste is set against a wall paneled in antique mirror from Rupert Bevan Furniture & Interiors, all of which helps to reflect the light that streams in through the windows in the roof making the room feel even bigger.
The double Crake basin with its chunky storage shelf and the beautiful Atlantic Grey marble comes in complete contrast with the beautiful Mediterranean floor tiles in sea blues and greens from Rustico Tile & Stone. The Brora high level WC suite along with the wall mounted towel rail and the bathroom accessories add even more unique touches to the bathroom.
Photography by Darren Chung

 Galleria Parati
Parete in resina realizzata dallo StudioADP21
Medium sized eclectic galley home in Rome with a built-in sink, wood worktops, stainless steel appliances, medium hardwood flooring and an island.
Medium sized eclectic galley home in Rome with a built-in sink, wood worktops, stainless steel appliances, medium hardwood flooring and an island.

 Lightmaster Direct
Photo of a large bohemian l-shaped kitchen/diner in West Midlands with an integrated sink, flat-panel cabinets, light wood cabinets, granite worktops, black splashback, stone slab splashback, stainless steel appliances, limestone flooring and a breakfast bar.

 Girl About The House
Finished hallway showing hidden under stairs cupboard and removable handrail, newel post and spindles (to assist moving large items up and down stairs).
Hall, stairs and landings cover 3 floors.

 d.mesure - Elodie Sire
Stephen Clément
This is an example of a medium sized eclectic l-shaped open plan kitchen in Paris with flat-panel cabinets, medium wood cabinets, white splashback, stainless steel appliances, medium hardwood flooring, an island and beige floors.
This is an example of a medium sized eclectic l-shaped open plan kitchen in Paris with flat-panel cabinets, medium wood cabinets, white splashback, stainless steel appliances, medium hardwood flooring, an island and beige floors.

 Alwood
Derek Robinson
Medium sized eclectic single-wall open plan kitchen with a belfast sink, flat-panel cabinets, distressed cabinets, composite countertops, blue splashback, ceramic splashback, stainless steel appliances, porcelain flooring, an island and multi-coloured floors.
Medium sized eclectic single-wall open plan kitchen with a belfast sink, flat-panel cabinets, distressed cabinets, composite countertops, blue splashback, ceramic splashback, stainless steel appliances, porcelain flooring, an island and multi-coloured floors.

 Encased Glass Ltd
Design ideas for a large eclectic formal open plan living room in London with green walls, dark hardwood flooring, a standard fireplace, a stone fireplace surround and brown floors.

 NAGEL building & carpentry
This is an example of a medium sized bohemian u-shaped kitchen/diner in Adelaide with a double-bowl sink, recessed-panel cabinets, white cabinets, wood worktops, white splashback, metro tiled splashback, white appliances, terracotta flooring and an island.

 Carine Tilliette
camille D'arcimolles
Inspiration for a medium sized bohemian shower room bathroom in Paris with a built-in shower, mosaic tiles, yellow walls, ceramic flooring, a built-in sink, engineered stone worktops, yellow floors, a hinged door, yellow tiles and black and white tiles.
Inspiration for a medium sized bohemian shower room bathroom in Paris with a built-in shower, mosaic tiles, yellow walls, ceramic flooring, a built-in sink, engineered stone worktops, yellow floors, a hinged door, yellow tiles and black and white tiles.
 Encased Glass Ltd
Large bohemian formal open plan living room in London with green walls, dark hardwood flooring, a standard fireplace, a stone fireplace surround and brown floors.


 6mas1 arte arquitectura diseño sl
Inspiration for a medium sized bohemian gender neutral walk-in wardrobe in Madrid with open cabinets.
 The Resin Floor Co.
15m2 kitchen and 30m2 basement, 5mm rubber crumb with green and yellow poured resin. The design is based on lego bricks bright and fun for family environment. Image ©Resin Floor Co.

 User
Photo of a medium sized bohemian open plan living room in Toulouse with light hardwood flooring and no fireplace.

 raumatmosphäre pantanella
raumatmosphäre - Gerardina Pantanella
Design ideas for a large bohemian galley open plan kitchen in Frankfurt with a built-in sink, flat-panel cabinets, white cabinets, stainless steel worktops, white splashback, porcelain splashback, stainless steel appliances, dark hardwood flooring, an island and brown floors.
Design ideas for a large bohemian galley open plan kitchen in Frankfurt with a built-in sink, flat-panel cabinets, white cabinets, stainless steel worktops, white splashback, porcelain splashback, stainless steel appliances, dark hardwood flooring, an island and brown floors.

 Green Building Center
This new 2500sf home is LEED Silver Certified and Net Zero Electric Energy. It is 3 bedroom and 2 1/2 baths with a partially finishes basement and two fireplaces. It includes features such as 2x6 framing with spray foam insulation, well designed daylighting, non-toxic finishes, rain water catchment for irrigation, 900sf of solar electric, built in, window planters, ultra low energy and water using appliances and fixtures, energy star rated windows, radiant heating, and a shade exterior courtyard.

 MOC, Maisons Objets & Chantiers
Stylisme et photos Claire Sordet et Christoph Theurer
Photo of a medium sized bohemian enclosed dining room in Paris with blue walls, medium hardwood flooring and no fireplace.
Photo of a medium sized bohemian enclosed dining room in Paris with blue walls, medium hardwood flooring and no fireplace.
 User
A Victorian terraced apartment transformed from a run-down space into a luxurious, spacious home.
Photo of a medium sized bohemian open plan dining room in London with blue walls and medium hardwood flooring.
Photo of a medium sized bohemian open plan dining room in London with blue walls and medium hardwood flooring.

 Italia Ceramics
Splashbacks are not only for kitchens & bathrooms -
The artistic brilliance courtesy of Enoki Pty Ltd with Italia Ceramics trellis range is so striking!
Photography thanks to Simon from Evolved Images.
1