
Search results for "Https:" in Home Design Ideas

 space + style by Marco Joe Fazio Ltd
photography :: Marco Joe Fazio
© mjfstudio photographic bureau
Large eclectic bathroom in Surrey with stone slabs.
Large eclectic bathroom in Surrey with stone slabs.
 Home

HomeJ'ai placé un fauteuil à bascule car c'est plus confortable quand on veut passer un moment détente avec bébé dans les bras pour lui faire des gros câlins avant le dodo :)
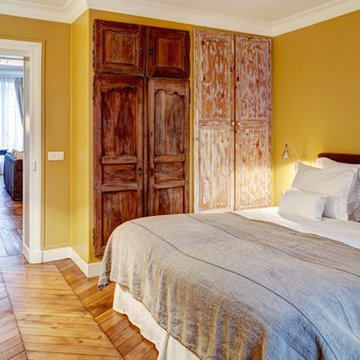
L'armoire jaune a permit d'apporter de la couleur plus vive, n'hésitez pas à mélanger les couleurs !
 Bayswater Interiors

We were chosen as one of five finalists to create our vision at Grand Designs 2017. This was our South Beach design - a place to relax and unwind with a cocktail. Bar cart is from Eichholtz (available from Housology.com). Rug from Crucial trading.
Photo courtesy of Walton's.
 Girl About The House

Finished hallway showing hidden under stairs cupboard and removable handrail, newel post and spindles (to assist moving large items up and down stairs).
Hall, stairs and landings cover 3 floors.
 Lightmaster Direct
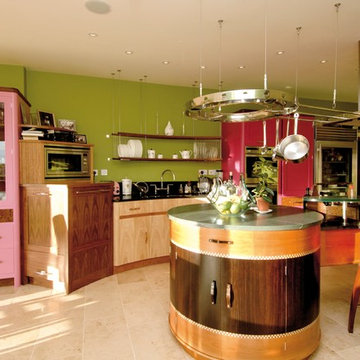
Photo of a large bohemian l-shaped kitchen/diner in West Midlands with an integrated sink, flat-panel cabinets, light wood cabinets, granite worktops, black splashback, stone slab splashback, stainless steel appliances, limestone flooring and a breakfast bar.
 ecocabinets

Inspiration for a large bohemian l-shaped open plan kitchen in Perth with a built-in sink, flat-panel cabinets, engineered stone countertops, glass sheet splashback, black appliances, medium hardwood flooring and a breakfast bar.



 raumatmosphäre pantanella
raumatmosphäre - Gerardina Pantanella
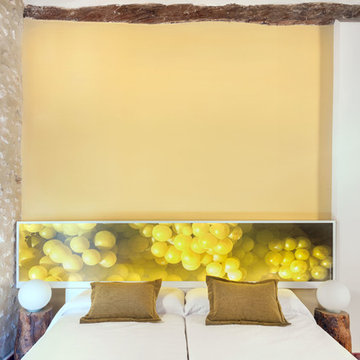

Design ideas for a large bohemian galley open plan kitchen in Frankfurt with a built-in sink, flat-panel cabinets, white cabinets, stainless steel worktops, white splashback, porcelain splashback, stainless steel appliances, dark hardwood flooring, an island and brown floors.
Design ideas for a large bohemian galley open plan kitchen in Frankfurt with a built-in sink, flat-panel cabinets, white cabinets, stainless steel worktops, white splashback, porcelain splashback, stainless steel appliances, dark hardwood flooring, an island and brown floors.

 Roberto Silvestri Architetto
Small bohemian painted wood straight staircase with painted wood risers.

 Leonardo Doimo - VIA STADIO24
Design ideas for a small eclectic foyer with white walls and painted wood flooring.
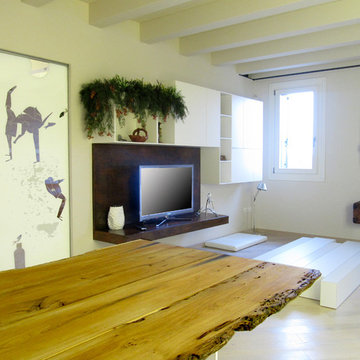 Leonardo Doimo - VIA STADIO24
Inspiration for a small bohemian open plan living room with white walls, painted wood flooring and a built-in media unit.

 Hurren Architects
Formal dining room with roughly rendered walls, wide floorboards, raked ceiling and rounded bay window.
This is an example of a large eclectic enclosed dining room in Adelaide with yellow walls and dark hardwood flooring.
This is an example of a large eclectic enclosed dining room in Adelaide with yellow walls and dark hardwood flooring.

 beatfilms
Photo of a small bohemian grey and yellow family bathroom with a vessel sink, a two-piece toilet, yellow walls, concrete flooring and solid surface worktops.
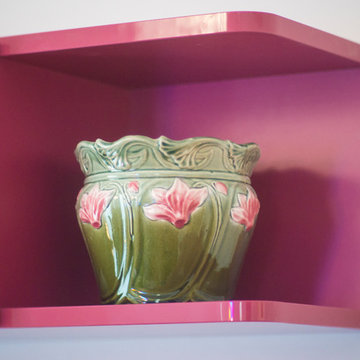
 Liadesign
Liadesign
Photo of a large bohemian home in Milan with grey walls, light hardwood flooring and no fireplace.
Photo of a large bohemian home in Milan with grey walls, light hardwood flooring and no fireplace.
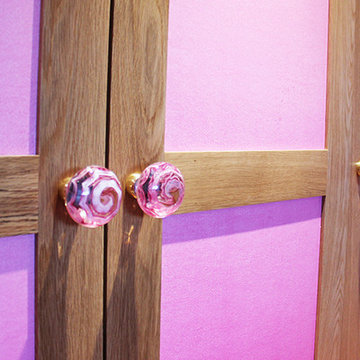


 Liadesign
Liadesign
Inspiration for a large eclectic home in Milan with grey walls, light hardwood flooring and no fireplace.
Inspiration for a large eclectic home in Milan with grey walls, light hardwood flooring and no fireplace.
 ED Gardens
Marcus Harpur Photography

Photo of a small bohemian roof full sun terrace in London with decking.
Photo of a small bohemian roof full sun terrace in London with decking.
 Pauline Ribbans Design - Kitchen Designer
Pauline Ribbans Design

An Eclectic Kitchen with timber and colour used to create a visual feast! The kitchen has an island bench for cooking and a second for preparing food. A CBUS unit is built into a crockery storage cabinet. The kitchen has an inbuilt dish washer that is raised to give easier access. Lots of drawers are used for great storage. It is not often you get to have this much fun with colour and texture!
1