
Search results for "Ivory kitchen" in Home Design Ideas
 Dynamic Home Improvements
Peter J
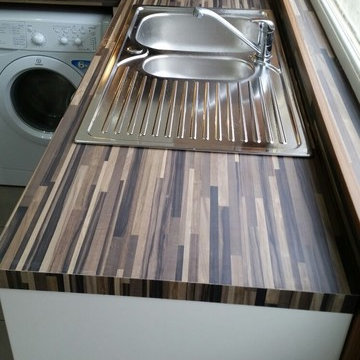
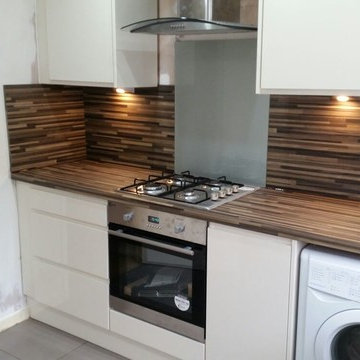
Buster block kitchen worktop.
Inspiration for a bohemian l-shaped open plan kitchen in Glasgow with a built-in sink, flat-panel cabinets, beige cabinets, laminate countertops, multi-coloured splashback, wood splashback, integrated appliances, ceramic flooring and no island.
Inspiration for a bohemian l-shaped open plan kitchen in Glasgow with a built-in sink, flat-panel cabinets, beige cabinets, laminate countertops, multi-coloured splashback, wood splashback, integrated appliances, ceramic flooring and no island.
 Adornas Kitchens & Interiors
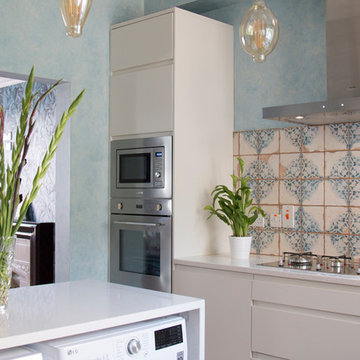
This kitchens challenging proportions meant that the home owners washing machine, and tumble dryer would not fit in the typical location (sink area). In order to zone the spaces effectively, these were added to the Island, which is not visible from the Living room.
In spite of it's compact size, this kitchen boasts an oven, microwave, 90cm hob, dishwasher, washing machine, tumble dryer and American fridge freezer.
 Adornas Kitchens & Interiors

This kitchens challenging proportions meant that the home owners washing machine, and tumble dryer would not fit in the typical location (sink area). In order to zone the spaces effectively, these were added to the Island, which is not visible from the Living room.
In spite of it's compact size, this kitchen boasts an oven, microwave, 90cm hob, dishwasher, washing machine, tumble dryer and American fridge freezer.
Find the right local pro for your project
 Adornas Kitchens & Interiors
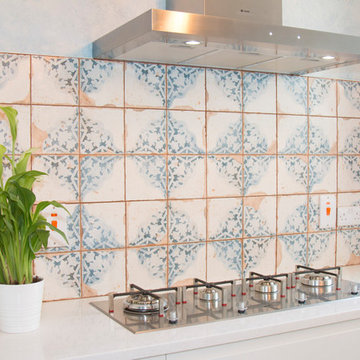
This eclectic kitchen has a relaxed almost Cuban inspired look, with faded tiles and bespoke paint effect. Smooth painted cabinets with built in handles and industrial stainless steel appliances add a modern contrast.

 Dynamic Home Improvements
Semi integrated kitchen, Ivory gloss
Design ideas for a bohemian l-shaped enclosed kitchen in Glasgow with a built-in sink, flat-panel cabinets, beige cabinets, laminate countertops, multi-coloured splashback, wood splashback, white appliances, ceramic flooring and no island.
Design ideas for a bohemian l-shaped enclosed kitchen in Glasgow with a built-in sink, flat-panel cabinets, beige cabinets, laminate countertops, multi-coloured splashback, wood splashback, white appliances, ceramic flooring and no island.

Design ideas for a large bohemian children’s room for girls in Paris with medium hardwood flooring and multi-coloured walls.


 ALL & NXTHING
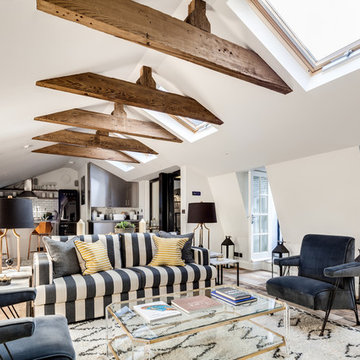
We love dark. The monochrome look worked well. We opened up the stairs which helped flood the hallway with light from the loft above.
Walls, door and stair runner Farrow & Ball 'Downpipe'

 Nicky Percival Limited
Compact shower room with terrazzo tiles, built-in storage, cement basin, black brassware mirrored cabinets
Small eclectic shower room bathroom in Sussex with beaded cabinets, orange cabinets, a walk-in shower, a wall mounted toilet, grey tiles, ceramic tiles, grey walls, terrazzo flooring, a wall-mounted sink, concrete worktops, orange floors, a hinged door, orange worktops, a single sink and a floating vanity unit.
Small eclectic shower room bathroom in Sussex with beaded cabinets, orange cabinets, a walk-in shower, a wall mounted toilet, grey tiles, ceramic tiles, grey walls, terrazzo flooring, a wall-mounted sink, concrete worktops, orange floors, a hinged door, orange worktops, a single sink and a floating vanity unit.
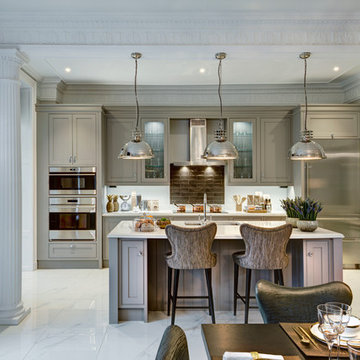


 ROUGH SILK design

Design ideas for a small eclectic enclosed dining room in Sydney with white walls, carpet, no fireplace, grey floors and wallpapered walls.
 ROUGH SILK design

Photo of a small bohemian enclosed dining room in Sydney with white walls, carpet, no fireplace, grey floors and wallpapered walls.
 ROUGH SILK design

Design ideas for a small bohemian enclosed dining room in Sydney with white walls, carpet, no fireplace, grey floors and wallpapered walls.
 ROUGH SILK design
Inspiration for a small eclectic enclosed dining room in Sydney with white walls, carpet, no fireplace, grey floors and wallpapered walls.
1