
Expansive and Small Eclectic Home Design Photos


 Zachary Pulman Design Studio
The Brief
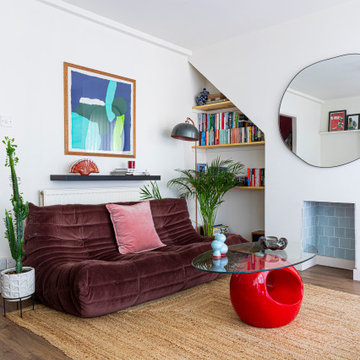
This project aimed to redefine the home’s functionality and atmosphere by moving away from uniform room proportions, creating a more dynamic spatial experience. The primary objectives were to maximise natural light in key areas, particularly the central staircase and kitchen, and to optimise room sizes while maintaining a cohesive flow. A crucial aspect of the brief involved navigating planning constraints to extend the kitchen space, ensuring it became more practical and inviting for family life.
The Design
To address the limited daylight, a full-length glass roof was installed over the expanded kitchen, flooding the space with natural light and transforming it into the heart of the home. For the central staircase, a large roof light was introduced, paired with a glass staircase, allowing sunlight to cascade down to the ground floor.
The design embraced a raw yet inviting aesthetic by exposing construction details such as bricks, joists, and floorboards, adding texture and warmth to the interiors. This was further complemented by oversized, curvaceous furniture, which softened the industrial elements and enhanced the home’s inviting feel.
An unexpected architectural highlight is the double-height void between the first and top floors, which adds visual drama and enhances the sense of openness. These carefully considered interventions transformed the house into a vibrant, light-filled space that meets the family’s needs while elevating its architectural character.
 Studio DC Architects
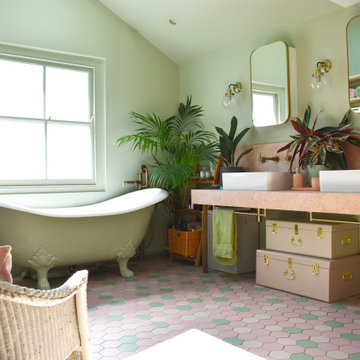
Bathrooms provide a great place to explore colour, texture and materials providing a bespoke space suited to your requirements. The colours here reflect the strong personalities and sense of fun of the homeowners!
How could your new bathroom reflect your personality?
 Lomax & Chi

playful utility room, with pink cabinets and bright red handles
Design ideas for a small bohemian single-wall utility room in London with a single-bowl sink, flat-panel cabinets, engineered stone countertops, blue splashback, white walls, an integrated washer and dryer and grey worktops.
Design ideas for a small bohemian single-wall utility room in London with a single-bowl sink, flat-panel cabinets, engineered stone countertops, blue splashback, white walls, an integrated washer and dryer and grey worktops.
 Lydia Allen Interiors

Small bohemian dining room in Cornwall with terracotta flooring and brown floors.

 Vicki Zimmer Designs
This study room was created by removing a wall and replacing it with Crittall style folding glass doors opening up the space making it feel much larger. We built wall to wall, floor to ceiling bookcases for the client's many books and created a faux fireplace painted to look like black marble. A large white silk lamp shade hangs from the ceiling. A Gallery wall of art work and a mid century burnt orange wingback chair complete the room.
 Anna Auzins Interiors Ltd.

Small eclectic cloakroom in London with a wall-mounted sink and wallpapered walls.
 Handmade Kitchen Co
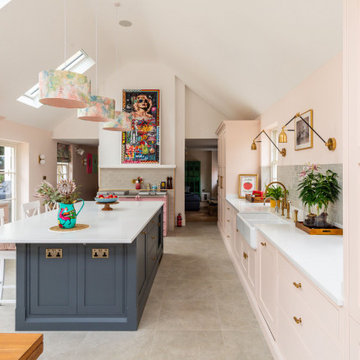
Set within the former Royal British Legion Club in Bishop’s Stortford, this 18th-century Grade II listed building has been restored to its former glory and transformed into a luxury, modern home, beautifully designed, where heritage charm is blended with contemporary living.
Dedicated local experts preserved the character of the original structure while introducing contemporary comfort at every design decision. Peter, the developer, and interior designer Helen Tigue worked together to create the wonderful layout. With Helen’s artistic flair, she finalised the finishing touches for this colourful space.
Handcrafted in our Classic In-Frame Shaker style with a refined beaded front frame for sculpted decorative detail, the kitchen is now part of the newly built extension, where high ceilings, Crittall-style windows, and floods of natural light create the perfect backdrop. The cabinetry needs to feel authentically connected to the building’s history, so the Classic In-Frame was the natural choice. The additional beading adds a subtle decorative flourish without overwhelming the cabinetry, becoming a meaningful part of the kitchen’s next chapter. The ceiling was recommended to be opened up to expose the full height of the room.
Designed in this spacious layout, the long sink run offers generous storage without wall cabinetry, allowing the timeless craftsmanship to sit proudly in the natural daylight. The central island anchors the room as a multifunction hub, while a dedicated range cooker area and nearby pantry dresser complete the space with both elegance and practicality.
The result is a bespoke handmade kitchen that perfectly balances the building’s historic charm with modern design excellence, creating a space that is deeply personal to the family who now calls it home.
Colour plays a defining role in this handmade kitchen, bringing plenty of character and individuality to the space. The main cabinetry and dressers are hand-painted in Pink Ground by Farrow & Ball, a soft, dusty blush chosen by the client to reflect their personality. This beautifully warm shade offers a soothing presence, pretty without being sugary, elegant without feeling formal, and perfectly balanced for a modern classic home. Bathed in plenty of natural light, the Pink Ground cabinetry feels calm, inviting, and effortlessly timeless.
In striking contrast, the island becomes a bold centrepiece, hand-painted in Farrow & Ball’s Down Pipe. With its dramatic lead-grey base and subtle blue undertones, this rich colour adds depth and sophistication to the room. Down Pipe brings a fanatical zeal, grounding the space with a confident, contemporary edge. This daringly dark hue is ideal for a statement island, allowing the kitchen’s craftsmanship to shine while creating a beautiful visual balance against the softer blush tones.
At the heart of this kitchen sits a beautifully unique appliance choice, the Everhot 150+ cooker in dusky pink. This was a personal request from our client, who wanted to introduce a touch of femininity into the space while celebrating their love for cooking. Positioned thoughtfully in its own dedicated section of the room, the Everhot becomes both a visual highlight and a hardworking centrepiece.
The kettle is always ready to make a fresh pot of tea, cakes bake evenly in the radiant heat, and the family naturally gathers around to warm their hands while the meal cooks.
Living with an Everhot is an experience in itself, designed to be the comforting hub of daily life, offering background warmth and a constant sense of homeliness. Yet behind its charming appearance lies impressive capability, perfectly equipped for hosting friends, preparing generous family meals, or quietly simmering something delicious throughout the day.
To complement this iconic cooker, the kitchen features a refined selection of high-performance appliances seamlessly integrated with our handmade cabinetry. These include the Liebherr integrated food centre fridge and freezer, offering ample storage while remaining discreet. A Caple integrated wine cabinet for the perfect pour, a Siemens built-in microwave for convenience, and a Siemens integrated dishwasher for effortless clean-up.
Together, these carefully chosen appliances create a kitchen that functions flawlessly for modern family life and looks beautiful at the same time.
The sink area in this iconic historic Bishop’s Stortford property is a perfect example of how traditional craftsmanship, modern convenience and personal style can work in harmony. Positioned along the main run beneath the large windows, this zone is bathed in natural light throughout the day, an intentional design choice that allows both the handcrafted cabinetry and the high-quality fixtures to truly shine.
At its centre sits the Shaws of Darwen double bowl sink, chosen in a generously wide size to support everything from daily family prep to hosting and entertaining. Its timeless fireclay design brings an unmistakable heritage feel, adding charm and authenticity to the space.
To complement this, we paired two taps for ultimate functionality. The Perrin & Rowe Ionian mixer with rinse, finished in luxurious Aged Brass, introduced a warm, characterful tone and a beautifully traditional silhouette. Alongside it, the Quooker PRO3 Classic Nordic Round in Stainless Steel offers instant boiling water, an essential for modern luxury setups. Together, the workstation is made to be efficient and elegant.
Filling the kitchen with thoughtful and functional design elements is our handcrafted cabinetry concealing a variety of bespoke storage solutions that make day-to-day life beautifully organised. Inside the drawers, tailored inserts such as spice trays, utensil trays, and cutlery dividers ensure every item has a place. All details are maximised for efficiency to bring a sense of calm and order to the kitchen’s workflow.
One of the standout features is amongst the dresser: a cleverly designed pull-out dog bowl drawer at the bottom, seamlessly integrated to maintain a clean aesthetic while catering to the family’s furry friend. Above, bi-fold doors open to reveal a stunning breakfast pantry and coffee bar, making morning routines effortless and luxurious.
Complementing our British handcrafted furniture is the Birmingham-made Armac Martin’s Sparkbrook collection in Aged Brass, featuring a combination of t-bars and cabinet pulls. These handles introduce an elegant detail that pairs beautifully with each of the beautiful cabinetry colours.
The Carrara Misterio quartz finishes the worktops, a timeless choice known for its subtle, classic veining. This surface brings sophistication and durability to the space while allowing the blush tones and deep island hue to remain the stars of the palette. Adding a unique layer to the design is the green-grey splashback tile, which introduces soft contrast and a gentle hint of character against the pink cabinetry.
The overall styling of the home further enhances its charm with selected wall art, sculptural vases, and statement light pendants with pops of colour. This kitchen is full of playful personality, where each of the pieces reflects the client’s vibrant spirit and brings an uplifting, contemporary energy to this restored historic property.
 User


UserSmall eclectic shower room bathroom in London with flat-panel cabinets, white cabinets, a corner shower, a wall mounted toilet, black and white tiles, porcelain tiles, porcelain flooring, an integrated sink, a sliding door, white worktops, a feature wall, a single sink and a freestanding vanity unit.
 Emilie Fournet Interiors


The WC was relocated under the stairs where space was maximised with a Barbican sink and wall mounted toilet. Victorian floor tiles work well with a bold black and white wallpaper.
 Studio 212 ltd
Start and Finish Your Day in Serenity ✨
In the hustle of city life, our homes are our sanctuaries. Particularly, the shower room - where we both begin and unwind at the end of our day. Imagine stepping into a space bathed in soft, soothing light, embracing the calmness and preparing you for the day ahead, and later, helping you relax and let go of the day’s stress.
In Maida Vale, where architecture and design intertwine with the rhythm of London, the key to a perfect shower room transcends beyond just aesthetics. It’s about harnessing the power of natural light to create a space that not only revitalizes your body but also your soul.
But what about our ever-present need for space? The answer lies in maximizing storage, utilizing every nook - both deep and shallow - ensuring that everything you need is at your fingertips, yet out of sight, maintaining a clutter-free haven.
Let’s embrace the beauty of design, the tranquillity of soothing light, and the genius of clever storage in our Maida Vale homes. Because every day deserves a serene beginning and a peaceful end.
#MaidaVale #LondonLiving #SerenityAtHome #ShowerRoomSanctuary #DesignInspiration #NaturalLight #SmartStorage #HomeDesign #UrbanOasis #LondonHomes
 White Rabbit Interior Design

A entrance hallway with half panelling and wooden flooring. Soft pink and black paint colours
 THE INNER HOUSE
APARTMENT BERLIN VII
Eine Berliner Altbauwohnung im vollkommen neuen Gewand: Bei diesen Räumen in Schöneberg zeichnete THE INNER HOUSE für eine komplette Sanierung verantwortlich. Dazu gehörte auch, den Grundriss zu ändern: Die Küche hat ihren Platz nun als Ort für Gemeinsamkeit im ehemaligen Berliner Zimmer. Dafür gibt es ein ruhiges Schlafzimmer in den hinteren Räumen. Das Gästezimmer verfügt jetzt zudem über ein eigenes Gästebad im britischen Stil. Bei der Sanierung achtete THE INNER HOUSE darauf, stilvolle und originale Details wie Doppelkastenfenster, Türen und Beschläge sowie das Parkett zu erhalten und aufzuarbeiten. Darüber hinaus bringt ein stimmiges Farbkonzept die bereits vorhandenen Vintagestücke nun angemessen zum Strahlen.
INTERIOR DESIGN & STYLING: THE INNER HOUSE
LEISTUNGEN: Grundrissoptimierung, Elektroplanung, Badezimmerentwurf, Farbkonzept, Koordinierung Gewerke und Baubegleitung, Möbelentwurf und Möblierung
FOTOS: © THE INNER HOUSE, Fotograf: Manuel Strunz, www.manuu.eu
 Nicky Percival Limited

Compact shower room with terrazzo tiles, builting storage, cement basin, black brassware mirrored cabinets
Inspiration for a small eclectic shower room bathroom in Sussex with beaded cabinets, orange cabinets, a walk-in shower, a wall mounted toilet, grey tiles, ceramic tiles, grey walls, terrazzo flooring, a wall-mounted sink, concrete worktops, orange floors, a hinged door, orange worktops, a single sink and a floating vanity unit.
Inspiration for a small eclectic shower room bathroom in Sussex with beaded cabinets, orange cabinets, a walk-in shower, a wall mounted toilet, grey tiles, ceramic tiles, grey walls, terrazzo flooring, a wall-mounted sink, concrete worktops, orange floors, a hinged door, orange worktops, a single sink and a floating vanity unit.

 ROCK + POPPINS
A 6 bedroom full-house renovation of a Queen-Anne style villa, using punchy colour & dramatic statements to create an exciting & functional home for a busy couple, their 3 kids & dog. We completely altered the flow of the house, creating generous architectural links & a sweeping stairwell; both opening up spaces, but also catering for the flexibility of privacy required with a growing family. Our clients' bravery & love of drama allowed us to experiment with bold colour and pattern, and by adding in a rich, eclectic mix of vintage and modern furniture, we've created a super-comfortable, high-glamor family home.

 JSJ Design
Fun and bold shower room with zig zag herringbone tiles from London Tile Company and Lucy Tiffney botanical print wallpaper.
The vintage washstand has been painted in Pink Ground by Farrow & ball. Brassware by Crosswater.

 Cream & Black Interior Design
Chris Snook
Photo of a small eclectic teen’s room for girls in West Midlands with grey walls, carpet and beige floors.
Photo of a small eclectic teen’s room for girls in West Midlands with grey walls, carpet and beige floors.

 Studio Dean
Katie Lee
Photo of a small bohemian dining room in Other with multi-coloured floors, blue walls, ceramic flooring and no fireplace.
Photo of a small bohemian dining room in Other with multi-coloured floors, blue walls, ceramic flooring and no fireplace.
 White Room Photography

Inspiration for a small eclectic shower room bathroom in Kent with a two-piece toilet, metro tiles, multi-coloured walls, a vessel sink, black floors, an open shower, light wood cabinets, an alcove shower, white tiles and shaker cabinets.
 User
UserFotograf: Ragnar Schmuck

Photo of a small eclectic single-wall kitchen in Berlin with flat-panel cabinets, blue cabinets, glass worktops, blue splashback, concrete flooring, an island and window splashback.
Photo of a small eclectic single-wall kitchen in Berlin with flat-panel cabinets, blue cabinets, glass worktops, blue splashback, concrete flooring, an island and window splashback.
1