
Search results for "Attic" in Home Design Ideas
 Jamie Hempsall Ltd
Photo: Colin Poole www.photoword.co.uk

Inspiration for a small eclectic guest loft bedroom in Other with white walls, carpet and no fireplace.
Inspiration for a small eclectic guest loft bedroom in Other with white walls, carpet and no fireplace.
 ALL & NXTHING

We tried to recycle as much as we could. The floorboards were from an old mill in Yorkshire, rough sawn and then waxed white.
Most of the furniture is from a range of Vintage shops around Hackney and flea markets.
 CARVAJAL

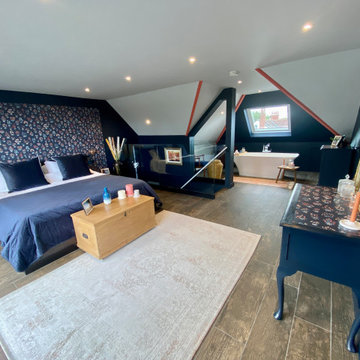
By having a large bedroom and sitting area in open floor plan style, we are able to enjoy the magnificent views from this loft.
Design ideas for an expansive eclectic guest loft bedroom in London with blue walls, ceramic flooring and wallpapered walls.
Design ideas for an expansive eclectic guest loft bedroom in London with blue walls, ceramic flooring and wallpapered walls.
 Martins Camisuli Architects
Photography by Alex Maguire Photography
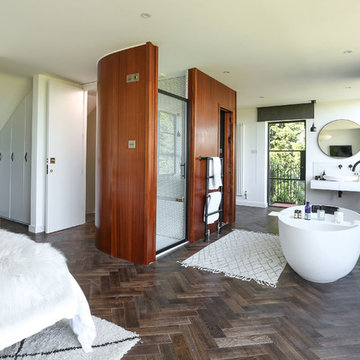
This house had been re built over the past 12 years. We were asked to redesign the attic to create a new master bedroom with a bathroom and a walk in wardrobe.
 NB Interiors UK

This low sloped ceiling room was updated to a usable spare bedroom that is also a snug/den. With a bespoke designed sofa bed which provides comfy seating for watching telly and easily pulls out for guests staying over. The bold painted floor added a sense of fun and bespoke cabinets gave ample storage solutions.
Photos by Simply C Photography
 Reyne Design

I worked with my client to create a home that looked and functioned beautifully whilst minimising the impact on the environment. We reused furniture where possible, sourced antiques and used sustainable products where possible, ensuring we combined deliveries and used UK based companies where possible. The result is a unique family home.
Unlike many attic bedrooms this main bedroom has ceilings over 3m and beautiful bespoke wardrobes and drawers built into every eave to ensure the perfect storage solution.
 Reyne Design

I worked with my client to create a home that looked and functioned beautifully whilst minimising the impact on the environment. We reused furniture where possible, sourced antiques and used sustainable products where possible, ensuring we combined deliveries and used UK based companies where possible. The result is a unique family home.
Unlike many attic bedrooms this main bedroom has ceilings over 3m and beautiful bespoke wardrobes and drawers built into every eave to ensure the perfect storage solution.
Built into the wardrobes is a TV on concealed brackets hiding additional storage space behind- perfect for a small fridge and coffee machine.
 Reyne Design

I worked with my client to create a home that looked and functioned beautifully whilst minimising the impact on the environment. We reused furniture where possible, sourced antiques and used sustainable products where possible, ensuring we combined deliveries and used UK based companies where possible. The result is a unique family home.
Unlike many attic bedrooms this main bedroom has ceilings over 3m and beautiful bespoke wardrobes and drawers built into every eave to ensure the perfect storage solution.
Built into the wardrobes is a TV on concealed brackets hiding additional storage space behind- perfect for a small fridge and coffee machine.
 Marylou Sobel Interior Design
Photography by Maree Homer

Photo of a large bohemian back patio in Sydney with natural stone paving, a pergola and a bbq area.
Photo of a large bohemian back patio in Sydney with natural stone paving, a pergola and a bbq area.

 Cid Carr Interior Design
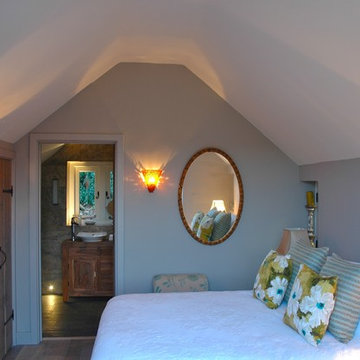
A relaxed bedroom in the eaves of a newly built Cotswold cottage extension
Photo of a small eclectic bedroom in Oxfordshire.
Photo of a small eclectic bedroom in Oxfordshire.
 NB Interiors UK
This low sloped ceiling room was updated to a usable spare bedroom that is also a snug/den. With a bespoke designed sofa bed which provides comfy seating for watching telly and easily pulls out for guests staying over. The bold painted floor added a sense of fun and bespoke cabinets gave ample storage solutions.
Photos by Simply C Photography
 ecoDBR Builders
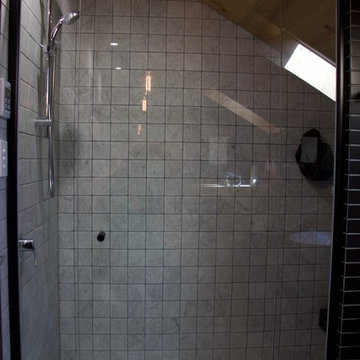
Creative use of materials for this new ensuite bathroom, tumbled marble tiles, limed oak walls and ceiling with mirrors covering the remaining walls. Black semi frameless shower door
 NB Interiors UK
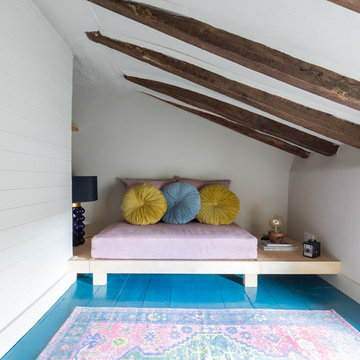
This low sloped ceiling room was updated to a usable spare bedroom that is also a snug/den. With a bespoke designed sofa bed which provides comfy seating for watching telly and easily pulls out for guests staying over. The bold painted floor added a sense of fun and bespoke cabinets gave ample storage solutions.
Photos by Simply C Photography
 NB Interiors UK
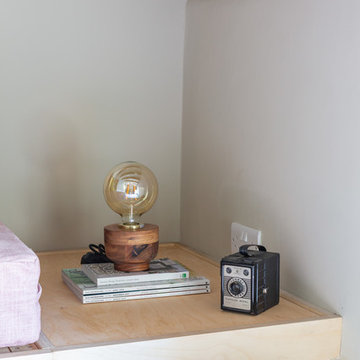
This low sloped ceiling room was updated to a usable spare bedroom that is also a snug/den. With a bespoke designed sofa bed which provides comfy seating for watching telly and easily pulls out for guests staying over. The bold painted floor added a sense of fun and bespoke cabinets gave ample storage solutions.
Photos by Simply C Photography
 NB Interiors UK
This low sloped ceiling room was updated to a usable spare bedroom that is also a snug/den. With a bespoke designed sofa bed which provides comfy seating for watching telly and easily pulls out for guests staying over. The bold painted floor added a sense of fun and bespoke cabinets gave ample storage solutions.
Photos by Simply C Photography
 ecoDBR Builders
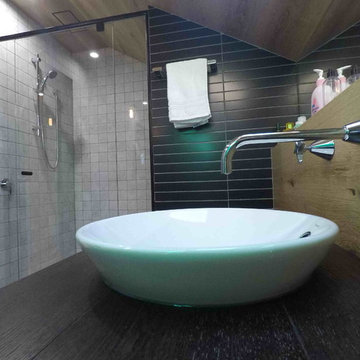
Creative use of materials for this new ensuite bathroom, tumbled marble tiles, limed oak walls and ceiling with mirrors covering the remaining walls. Floating custom vanity in oak. All under the angled roof with natural sunlight via the velux roof window
 NB Interiors UK
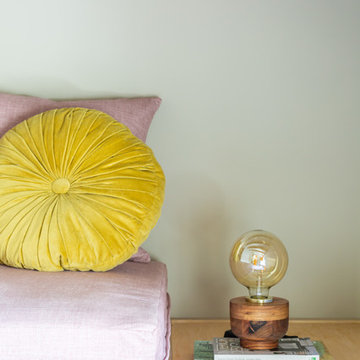
This low sloped ceiling room was updated to a usable spare bedroom that is also a snug/den. With a bespoke designed sofa bed which provides comfy seating for watching telly and easily pulls out for guests staying over. The bold painted floor added a sense of fun and bespoke cabinets gave ample storage solutions.
Photos by Simply C Photography
 NB Interiors UK
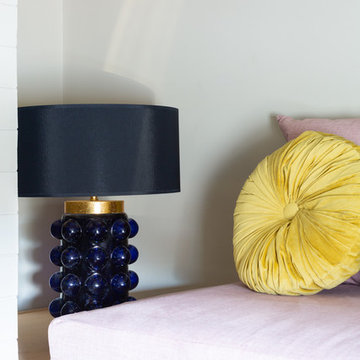
This low sloped ceiling room was updated to a usable spare bedroom that is also a snug/den. With a bespoke designed sofa bed which provides comfy seating for watching telly and easily pulls out for guests staying over. The bold painted floor added a sense of fun and bespoke cabinets gave ample storage solutions.
Photos by Simply C Photography
 NB Interiors UK
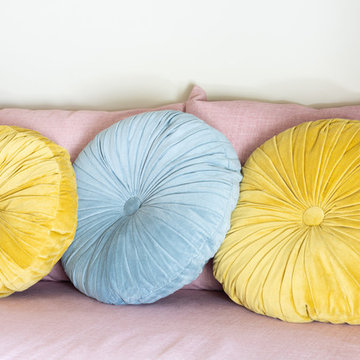
This low sloped ceiling room was updated to a usable spare bedroom that is also a snug/den. With a bespoke designed sofa bed which provides comfy seating for watching telly and easily pulls out for guests staying over. The bold painted floor added a sense of fun and bespoke cabinets gave ample storage solutions.
Photos by Simply C Photography
1