
Medium Sized, Large and Small Eclectic Home Design Photos

 Sustainable Kitchens
Sat in the heart of a charming Victorian terrace extension, The Eclectic Kitchen captures the joyful vibrancy of our client’s family life.
The bespoke kitchen cabinets are a fusion of timbers, combining exposed plywood wall cabinets with warm oak base cabinets. In the centre sits a spectacular slatted kitchen island with a solid oak worktop, all hand built by our team of skilled makers in our workshop.
 Samantha Danckwerts. Limited
Vintage-inspired decor,
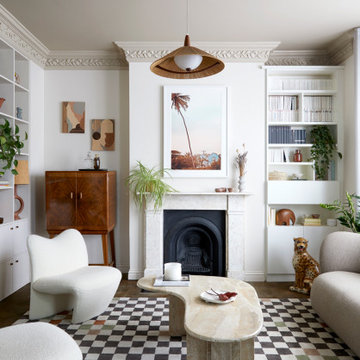
Photo of a medium sized eclectic formal enclosed living room in London.
Photo of a medium sized eclectic formal enclosed living room in London.
 Sonia b design
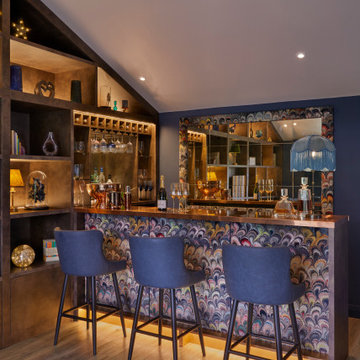
Office bar design and supply
Bespoke joinery
Revisited electrical layout and addition of lighting within the bar alcoves
Bespoke antique mirrors within alcoves
 Amy Hunt Interior Design
Nestled in the serene countryside of Surrey, this once tired and uninspiring annexe yearned for a transformation, a revival of colour and purpose. My clients' directive was to convert this neglected space into something truly spectacular, a challenge I eagerly embraced. Having enjoyed many nights out in Mayfair when they lived in London, they tasked me with fashioning a bar that encapsulates the sophisticated allure of the district.
 Lomax & Chi

Photo of a small bohemian cloakroom in London with pink tiles, porcelain tiles, a floating vanity unit and wallpapered walls.
 Indie & Co.
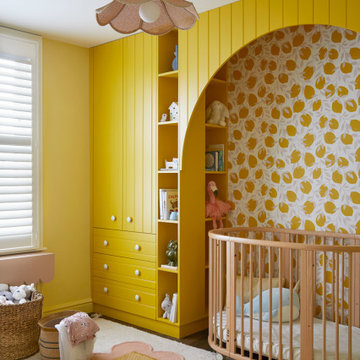
The owners of this beautiful Victorian house just a stone throw from Finsbury Park wanted to inject some colour and playfulness into their home. They are both vintage lovers and were keen for us to source accordingly. The couple wanted us to create a memorable space to host guests as well as beautiful and practical bedrooms for them and their daughter.
 Lydia Allen Interiors

Inspiration for a small eclectic bathroom in Cornwall with white cabinets, a wall mounted toilet, ceramic tiles, ceramic flooring, feature lighting, a single sink, a built-in bath, a shower/bath combination, green tiles, green walls, quartz worktops, grey floors, a hinged door, white worktops and a freestanding vanity unit.
 Nicky Percival Limited
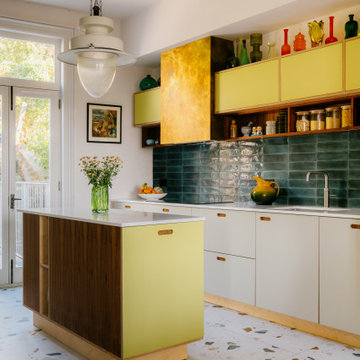
Bespoke made contemporary kitchen, Formica and ply flat fronted cabinetry. Brass extractor chimney, feature lighting and open shelving
Inspiration for a medium sized eclectic galley kitchen/diner in Sussex with an integrated sink, flat-panel cabinets, beige cabinets, quartz worktops, green splashback, ceramic splashback, stainless steel appliances, porcelain flooring, an island, multi-coloured floors and white worktops.
Inspiration for a medium sized eclectic galley kitchen/diner in Sussex with an integrated sink, flat-panel cabinets, beige cabinets, quartz worktops, green splashback, ceramic splashback, stainless steel appliances, porcelain flooring, an island, multi-coloured floors and white worktops.

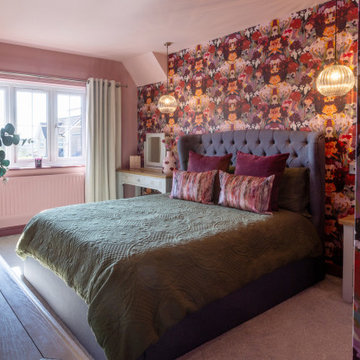
 colour brave interiors
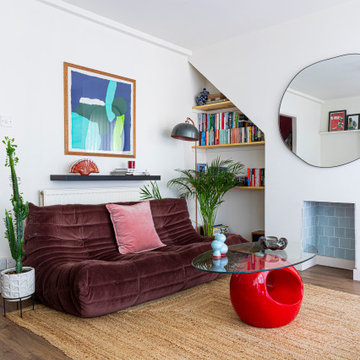
In this room the client wanted a boutique hotel look and feel with bags of colour. I created a colour scheme from the wallpaper we chose to tie the room together using different shades of pink and maroon and there isn’t a shade of white in sight. We kept the existing furniture and came up with a new lighting plan taking away the ‘big light’ (which wasn’t being used) and opted for pendants with individual switches to add a bit of luxury.

 LMK Studio
Colourful playroom / office / cinema room used by the whole family.
Photo of a medium sized eclectic gender neutral playroom in London with yellow walls, light hardwood flooring, beige floors and feature lighting.
Photo of a medium sized eclectic gender neutral playroom in London with yellow walls, light hardwood flooring, beige floors and feature lighting.

 Zachary Pulman Design Studio
The Brief
This project aimed to redefine the home’s functionality and atmosphere by moving away from uniform room proportions, creating a more dynamic spatial experience. The primary objectives were to maximise natural light in key areas, particularly the central staircase and kitchen, and to optimise room sizes while maintaining a cohesive flow. A crucial aspect of the brief involved navigating planning constraints to extend the kitchen space, ensuring it became more practical and inviting for family life.
The Design
To address the limited daylight, a full-length glass roof was installed over the expanded kitchen, flooding the space with natural light and transforming it into the heart of the home. For the central staircase, a large roof light was introduced, paired with a glass staircase, allowing sunlight to cascade down to the ground floor.
The design embraced a raw yet inviting aesthetic by exposing construction details such as bricks, joists, and floorboards, adding texture and warmth to the interiors. This was further complemented by oversized, curvaceous furniture, which softened the industrial elements and enhanced the home’s inviting feel.
An unexpected architectural highlight is the double-height void between the first and top floors, which adds visual drama and enhances the sense of openness. These carefully considered interventions transformed the house into a vibrant, light-filled space that meets the family’s needs while elevating its architectural character.
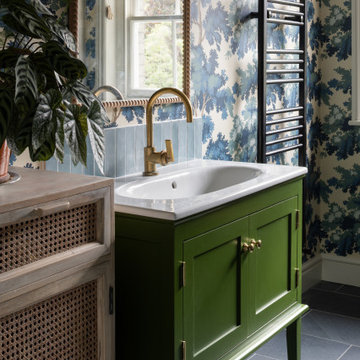
 David Valinsky Photography
Bathroom with basin in green wooden cabinet
This is an example of a large eclectic ensuite bathroom in Cambridgeshire.
This is an example of a large eclectic ensuite bathroom in Cambridgeshire.

 Herringbone Interior Design
Full house refurbishment in Bristol in collaboration with Blueprint Architects.
Inspiration for a large bohemian staircase in Other.
Inspiration for a large bohemian staircase in Other.

 Vicki Zimmer Designs
This study room was created by removing a wall and replacing it with Crittall style folding glass doors opening up the space making it feel much larger. We built wall to wall, floor to ceiling bookcases for the client's many books and created a faux fireplace painted to look like black marble. A large white silk lamp shade hangs from the ceiling. A Gallery wall of art work and a mid century burnt orange wingback chair complete the room.
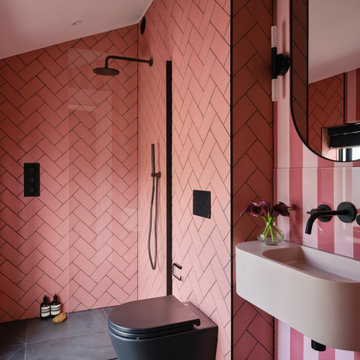
 Christopher David
Pink and black bathroom at our new-build Georgian riverside house.
Medium sized eclectic bathroom in London.
Medium sized eclectic bathroom in London.
 LMK Studio
The girl's bedroom is kept light and airy. A stone fireplace has been added to create a focal point in the room. The middle section of the room is kept clear for the little occupant to practice gymnastics.
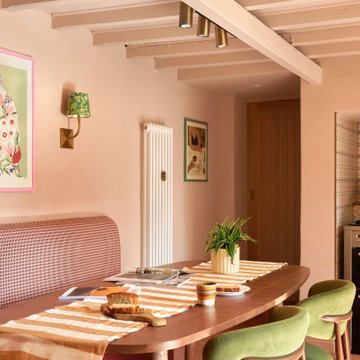
 NB Interiors UK
The fireplace was opened up to relocate the oven, allowing then to be able to add a dining area in this kitchen.
Inspiration for a medium sized eclectic kitchen/dining room in Other with ceramic flooring, orange floors and exposed beams.
Inspiration for a medium sized eclectic kitchen/dining room in Other with ceramic flooring, orange floors and exposed beams.
 Lydia Allen Interiors
Small eclectic dining room in Cornwall with banquette seating, beige walls, medium hardwood flooring, a wood burning stove, a brick fireplace surround, brown floors and exposed beams.
 Christopher David
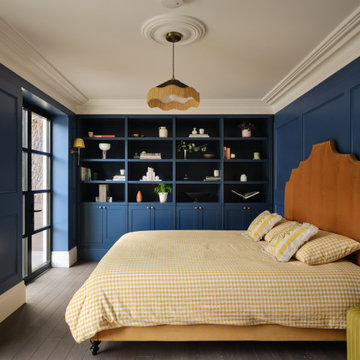
Blue and Yellow Bedroom at our new build georgian riverside house.
Inspiration for a medium sized bohemian bedroom in London.
Inspiration for a medium sized bohemian bedroom in London.
1