
Green Living Room with a Metal Fireplace Surround Ideas and Designs
Refine by:
Budget
Sort by:Popular Today
1 - 20 of 45 photos
Item 1 of 3

 Studio Fabbri
The lounge has been designed as a calming yet sophisticated, family-friendly space, equally suited to entertaining guests or relaxing together for a quiet evening with a board game. We have retained and restored original details, including the coffered ceiling and lincrusta door panels, while installing triple-glazed sash windows and insulation to improve energy performance.
This space forms part of a wider retrofit of a beautiful Edwardian home in Bushey. We have worked closely with the client and their architect to balance energy efficiency with the preservation of the property’s character, while reflecting the family’s interior style.
 Fiona Campbell Design

Medium sized classic enclosed living room in London with a standard fireplace, a metal fireplace surround, a reading nook, green walls and carpet.
 Jolson
Lucas Allen Photography

Inspiration for a medium sized contemporary open plan living room in Melbourne with a standard fireplace and a metal fireplace surround.
Inspiration for a medium sized contemporary open plan living room in Melbourne with a standard fireplace and a metal fireplace surround.

 Young Architects
Living Room looking across exterior terrace to swimming pool.
Design ideas for a large contemporary grey and yellow living room in Christchurch with white walls, a metal fireplace surround, a freestanding tv, beige floors, light hardwood flooring and a ribbon fireplace.
Design ideas for a large contemporary grey and yellow living room in Christchurch with white walls, a metal fireplace surround, a freestanding tv, beige floors, light hardwood flooring and a ribbon fireplace.

 Studio 212 ltd
A calm, contemporary living space within this New England & Cape Cod–inspired home by Studio212 Ltd, opening seamlessly to the garden by Victoria Truman Garden Design. The large sliding doors dissolve the boundary between inside and out, flooding the interior with daylight and framing views of layered planting.
The scheme combines understated comfort with refined detailing:
Sofas from Camerich anchor the lounge in soft neutrals.
A round coffee table with nested design adds sculptural balance and function.
The ceiling is defined by a Lira Lighting circular pendant and a statement Eichholtz chandelier, creating a layered lighting atmosphere.
A tactile New King carpet grounds the composition in warmth and texture.
Together, architecture, landscape, and furnishings create a sophisticated lifestyle setting — blending comfort, elegance, and a strong connection to nature.
 Victoria Interiors

Pudimos crear varios escenarios para el espacio de día. Colocamos una puerta-corredera que separa salón y cocina, forrandola igual como el tabique, con piedra fina de pizarra procedente de Oriente. Decoramos el rincón de desayunos de la cocina en el mismo estilo que el salón, para que al estar los dos espacios unidos, tengan continuidad. El salón y el comedor visualmente están zonificados por uno de los sofás y la columna, era la petición de la clienta. A pesar de que una de las propuestas del proyecto era de pintar el salón en color neutra, la clienta quería arriesgar y decorar su salón con su color mas preferido- el verde. Siempre nos adoptamos a los deseos del cliente y no dudamos dos veces en elegir un papel pintado ecléctico Royal Fernery de marca Cole&Son, buscándole una acompañante perfecta- pintura verde de marca Jotun. Las molduras y cornisas eran imprescindibles para darle al salón un toque clásico y atemporal. A la hora de diseñar los muebles, la clienta nos comento su sueño-tener una chimenea para recordarle los años que vivió en los Estados Unidos. Ella estaba segura que en un apartamento era imposible. Pero le sorprendimos diseñando un mueble de TV, con mucho almacenaje para sus libros y integrando una chimenea de bioethanol fabricada en especial para este mueble de madera maciza de roble. Los sofás tienen mucho protagonismo y contraste, tapizados en tela de color nata, de la marca Crevin. Las mesas de centro transmiten la nueva tendencia- con la chapa de raíz de roble, combinada con acero negro. Las mesitas auxiliares son de mármol Carrara natural, con patas de acero negro de formas curiosas. Las lamparas de sobremesa se han fabricado artesanalmente en India, y aun cuando no están encendidas, aportan mucha luz al salón. La lampara de techo se fabrico artesanalmente en Egipto, es de brónze con gotas de cristal. Juntos con el papel pintado, crean un aire misterioso y histórico. La mesa y la librería son diseñadas por el estudio Victoria Interiors y fabricados en roble marinado con grietas y poros abiertos. La librería tiene un papel importante en el proyecto- guarda la colección de libros antiguos y vajilla de la familia, a la vez escondiendo el radiador en la parte inferior. Los detalles como cojines de terciopelo, cortinas con tela de Aldeco, alfombras de seda de bambú, candelabros y jarrones de nuestro estudio, pufs tapizados con tela de Ze con Zeta fueron herramientas para acabar de decorar el espacio.
 Ferreira | Verfürth Architekten
Julia Vogel - Köln
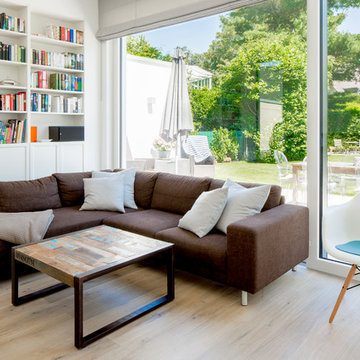
Design ideas for a medium sized contemporary open plan living room in Dusseldorf with a reading nook, white walls, medium hardwood flooring, a ribbon fireplace, a metal fireplace surround, a built-in media unit and beige floors.
Design ideas for a medium sized contemporary open plan living room in Dusseldorf with a reading nook, white walls, medium hardwood flooring, a ribbon fireplace, a metal fireplace surround, a built-in media unit and beige floors.
 My Bespoke Room

This small Victorian living room has been transformed into a modern olive-green oasis!
Medium sized traditional formal enclosed living room in Hampshire with green walls, medium hardwood flooring, a standard fireplace, a metal fireplace surround, a corner tv, beige floors and a chimney breast.
Medium sized traditional formal enclosed living room in Hampshire with green walls, medium hardwood flooring, a standard fireplace, a metal fireplace surround, a corner tv, beige floors and a chimney breast.
 Canexel Construcciones

Salón de estilo nórdico, luminoso y acogedor con gran contraste entre tonos blancos y negros.
Design ideas for a medium sized scandinavian open plan living room in Barcelona with white walls, light hardwood flooring, a standard fireplace, a metal fireplace surround, white floors and a vaulted ceiling.
Design ideas for a medium sized scandinavian open plan living room in Barcelona with white walls, light hardwood flooring, a standard fireplace, a metal fireplace surround, white floors and a vaulted ceiling.
 Finch Lockerbie

Small formal enclosed living room in London with beige walls, carpet, a standard fireplace, a metal fireplace surround, a freestanding tv and beige floors.
 Assen Emilov Photography
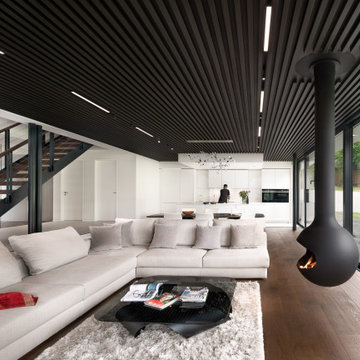
Design ideas for a large contemporary open plan living room in London with white walls, medium hardwood flooring, a hanging fireplace, a metal fireplace surround and brown floors.
 Architetto Marco Finardi - ALMA GROUP

Ristrutturazione completa appartamento da 120mq con carta da parati e camino effetto corten
Photo of a large contemporary formal and grey and brown open plan living room in Other with grey walls, a ribbon fireplace, a metal fireplace surround, a wall mounted tv, grey floors, a drop ceiling and wallpapered walls.
Photo of a large contemporary formal and grey and brown open plan living room in Other with grey walls, a ribbon fireplace, a metal fireplace surround, a wall mounted tv, grey floors, a drop ceiling and wallpapered walls.
 Sommarnöjen
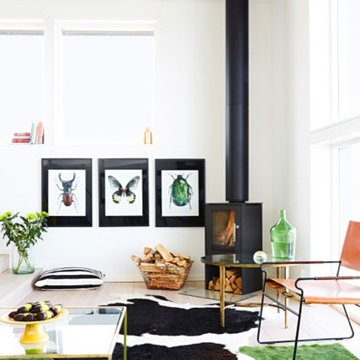
Sällskapsutrymme och eldstad i Individuellt Sommarhus. Grunden i våra interiörer är den höga kvaliteten på golv, innerväggar, innertak och fönsterpartier. Massiva naturmaterial och snickeribygd inredning skapar en lugn och harmonisk atmosfär.
Inredningen hålls ihop av vitoljade träytor i fönster och snickerier. Önskar du kan du istället få släta väggar och snickerier i andra kulörer.
 Design Legno

Project & photo by Arch. Fabio Dolso
This is an example of an expansive modern enclosed living room in Other with a hanging fireplace and a metal fireplace surround.
This is an example of an expansive modern enclosed living room in Other with a hanging fireplace and a metal fireplace surround.
 Reisarchitettura

Il soggiorno con vista sull'uliveto
Photo of a medium sized mediterranean grey and purple open plan living room in Bari with white walls, concrete flooring, a two-sided fireplace, a metal fireplace surround, a wall mounted tv and grey floors.
Photo of a medium sized mediterranean grey and purple open plan living room in Bari with white walls, concrete flooring, a two-sided fireplace, a metal fireplace surround, a wall mounted tv and grey floors.
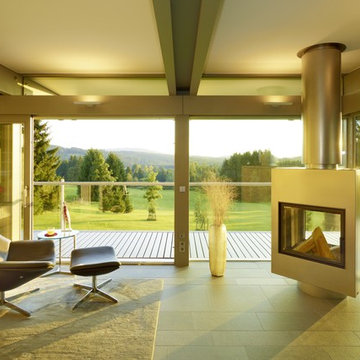
 HUF HAUS Southern Switzerland & Italy
Una sfida è stato aprire la vista in qualsiasi direzione. Nel soggiorno, la si è vinta a pieni voti: Anche il camino può essere ruotato per adattarsi all’uso del momento.

 LC INTERIORES
Inspiration for a large modern living room in Madrid with a ribbon fireplace, a metal fireplace surround and a wall mounted tv.

 Treske Ltd
This bespoke shelving was designed and made to fit two alcoves each side of the chimneybreast in a room used by the family as a snug, TV and games room. The use of Zebrano veneer gives a light modern and stylish touch to the room. The veneer is used to create LED lit display shelving; a two door cupboard to conceal the games consoles sits above a log store in each alcove. The veneer is also used on the skirting linking the two halves of the design.

 ALMAZUL Arquitectura y Construcción
Salón independiente pero comunicado con la cocina por un tabique corredero oculto.
Grandes cristaleras deslizantes de salida a porche, extendiéndose el salón hacia el exterior.
 Improva
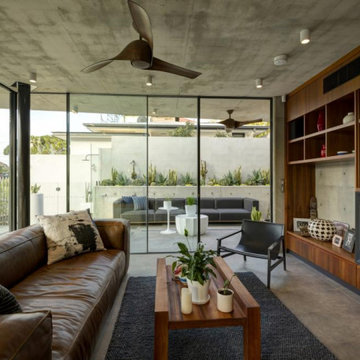
This is an example of a large modern open plan living room with a reading nook, grey walls, concrete flooring, a metal fireplace surround and grey floors.
1