
Grey and Pink Living Room with a Stone Fireplace Surround Ideas and Designs
Refine by:
Budget
Sort by:Popular Today
1 - 20 of 28 photos
Item 1 of 3

 My-Studio Ltd
This is an example of a large scandinavian grey and pink enclosed living room in London with pink walls, a standard fireplace, a stone fireplace surround, medium hardwood flooring, a freestanding tv and brown floors.
 Laura Porter Interior Design

This is an example of a large victorian formal and grey and pink enclosed living room in Hampshire with blue walls, carpet, a wood burning stove, a stone fireplace surround, a freestanding tv, grey floors, panelled walls and a dado rail.
 Peach Studio

Inspiration for a large classic formal and grey and pink enclosed living room feature wall in Essex with pink walls, carpet, a wood burning stove, a stone fireplace surround, a wall mounted tv, beige floors and panelled walls.
 L'actuelle - Décoration d'intérieurs
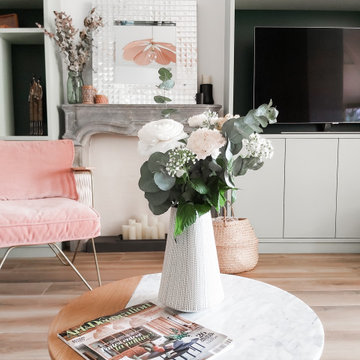
This is an example of a medium sized scandi grey and pink living room in Lyon with a reading nook, green walls, light hardwood flooring, a stone fireplace surround, a built-in media unit and brown floors.
 Caroline Couzens Design Ltd

This was a through lounge and has been returned back to two rooms - a lounge and study. The clients have a gorgeously eclectic collection of furniture and art and the project has been to give context to all these items in a warm, inviting, family setting.
No dressing required, just come in home and enjoy!
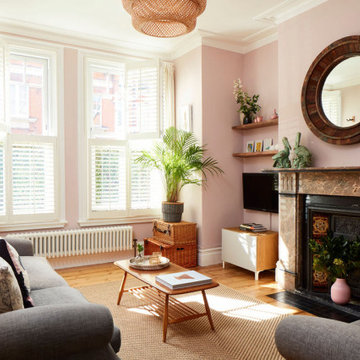
 Design & Lo
Design by Design & Lo interior design studio based in Brighton and Hove and London. We worked on this stunning Victorian property based in South London.
Plaster pink was the base colour for this room scheme, creating both a fun yet soothing aesthetic. It helped to enhance some of the existing period features including the original marble fire surround. We specified both slouchy modern soft grey sofas with white shutters and then layered earthy colours and textures with strong pops of colour to add an element of depth.
 Peach Studio
Medium sized grey and pink open plan living room in Essex with blue walls, dark hardwood flooring, a wood burning stove, a stone fireplace surround, a freestanding tv, brown floors and a chimney breast.
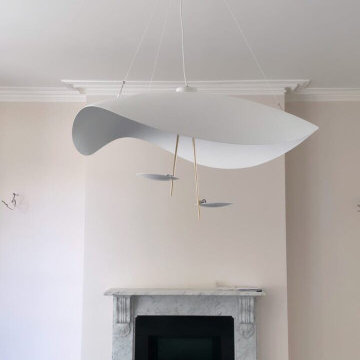 My-Studio Ltd
Family living room located at the front of the house, formal layout. Walls painted in Paint and Paper Marble I. Architectural detailing added with large plaster ceiling rose, design by My-Studio.
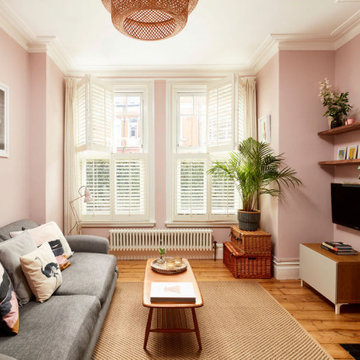 Design & Lo
Design by Design & Lo interior design studio based in Brighton and Hove and London. We worked on this stunning Victorian property based in South London.
Plaster pink was the base colour for this room scheme, creating both a fun yet soothing aesthetic. It helped to enhance some of the existing period features including the original marble fire surround. We specified both slouchy modern soft grey sofas with white shutters and then layered earthy colours and textures with strong pops of colour to add an element of depth.
 Fresh Approach Design and Build Ltd
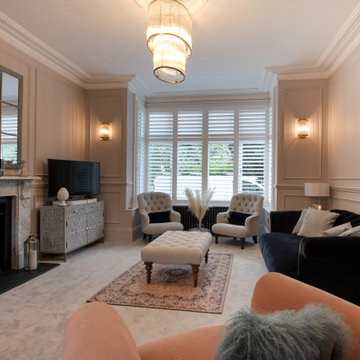
A contemporary classic living room within a Victorian home, featuring panelled walls, a bay window with shutters, statement lighting, traditional mouldings and a neutral, elegant palette. A refined and inviting formal space blending period character with modern comfort.
 Laura Porter Interior Design

Large victorian formal and grey and pink enclosed living room in Hampshire with blue walls, carpet, a wood burning stove, a stone fireplace surround, a freestanding tv, grey floors, panelled walls and a dado rail.
 My-Studio Ltd
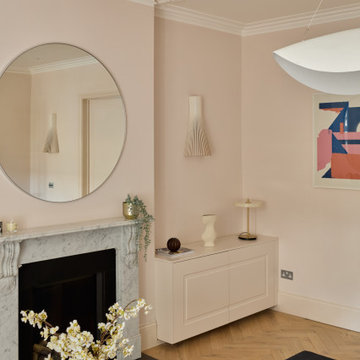
Inspiration for a large scandinavian formal and grey and pink enclosed living room in London with pink walls, light hardwood flooring, a standard fireplace, a stone fireplace surround, a corner tv, beige floors, panelled walls and feature lighting.
 Laura Porter Interior Design

Inspiration for a large victorian formal and grey and pink enclosed living room in Hampshire with blue walls, carpet, a wood burning stove, a stone fireplace surround, a freestanding tv, grey floors, panelled walls and a dado rail.
 My-Studio Ltd
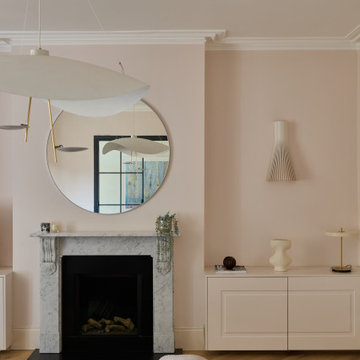
This is an example of a large scandi formal and grey and pink enclosed living room in London with pink walls, light hardwood flooring, a standard fireplace, a stone fireplace surround, a corner tv, panelled walls and feature lighting.
 Laura Porter Interior Design

Large victorian formal and grey and pink enclosed living room in Hampshire with blue walls, carpet, a wood burning stove, a stone fireplace surround, a freestanding tv, grey floors, panelled walls and a dado rail.
 Laura Porter Interior Design

Photo of a large victorian formal and grey and pink enclosed living room in Hampshire with blue walls, carpet, a wood burning stove, a stone fireplace surround, a freestanding tv, grey floors, panelled walls and a dado rail.
 Laura Porter Interior Design

This is an example of a large victorian formal and grey and pink enclosed living room in Hampshire with blue walls, carpet, a wood burning stove, a stone fireplace surround, grey floors, panelled walls and a dado rail.
 Caroline Couzens Design Ltd
This was a through lounge and has been returned back to two rooms - a lounge and study. The clients have a gorgeously eclectic collection of furniture and art and the project has been to give context to all these items in a warm, inviting, family setting.
No dressing required, just come in home and enjoy!
 Peach Studio
Photo of a medium sized grey and pink open plan living room in Essex with blue walls, dark hardwood flooring, a wood burning stove, a stone fireplace surround, a freestanding tv, brown floors and a chimney breast.
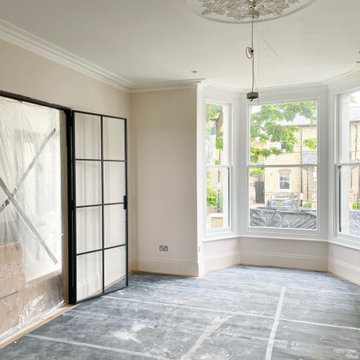 My-Studio Ltd
Family living room located at the front of the house, formal layout with bay sash window and internal crittall doors. Walls painted in Paint and Paper Marble I. Architectural detailing added with large plaster ceiling rose, design by My-Studio.
1