
Search results for "Https:" in Home Design Ideas
 Callwey
224 Seiten, 219 Farbfotos
21 x 25 cm, gebunden
€ [D] 29,95 / € [A] 30,80 / sFr. 40.90
ISBN: 978-3-7667-2069-6

Photo of a medium sized urban kitchen/dining room in Munich.
Photo of a medium sized urban kitchen/dining room in Munich.
 ODC Design d'Espace
Etienne Lacouture
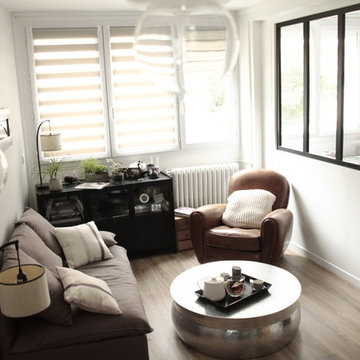
Photo of a small urban open plan home in Nice with a reading nook and plywood flooring.
Photo of a small urban open plan home in Nice with a reading nook and plywood flooring.
 CRÜ studio
Adrià Goula

This is an example of a medium sized urban single-wall open plan kitchen in Barcelona with a submerged sink, flat-panel cabinets, white cabinets, white appliances, ceramic flooring and no island.
This is an example of a medium sized urban single-wall open plan kitchen in Barcelona with a submerged sink, flat-panel cabinets, white cabinets, white appliances, ceramic flooring and no island.
 Piedra papel tijera interiorismo

Inspiration for a medium sized industrial shower room bathroom in Barcelona with flat-panel cabinets, white cabinets, an alcove shower, a two-piece toilet, white tiles, ceramic tiles, ceramic flooring, a trough sink and beige walls.
 Metamorfosi Arquitectes s.l.
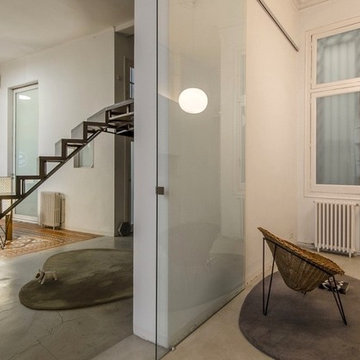
Design ideas for a medium sized industrial hallway in Barcelona with white walls.
 The Kitchen Place

This compact walk-in pantry is perfect for storing the microwave and bar fridge. We love the use of a blackboard wall for you shopping list and recipe ideas. There's even a spot for the dust buster!
 Sylvie Bagros
Corinne Morin

Medium sized urban ensuite bathroom in Paris with a walk-in shower, a wall mounted toilet, white walls, dark hardwood flooring, a built-in sink, brown floors, an open shower, open cabinets and black worktops.
Medium sized urban ensuite bathroom in Paris with a walk-in shower, a wall mounted toilet, white walls, dark hardwood flooring, a built-in sink, brown floors, an open shower, open cabinets and black worktops.
 Bathroom & Kitchen Eleven
Chris Snook Photography
Design ideas for a medium sized urban bathroom in London.
Design ideas for a medium sized urban bathroom in London.
 Monapart Barcelona
Monapart Barcelona

This is an example of a medium sized industrial l-shaped kitchen/diner in Barcelona with flat-panel cabinets, white cabinets and ceramic flooring.
This is an example of a medium sized industrial l-shaped kitchen/diner in Barcelona with flat-panel cabinets, white cabinets and ceramic flooring.
 IH Studio
Ih Studio

Design ideas for a small urban open plan games room in Paris with white walls, concrete flooring and grey floors.
Design ideas for a small urban open plan games room in Paris with white walls, concrete flooring and grey floors.
 Emmanuelle LEGO Architecte CFAI Maître d'Oeuvre
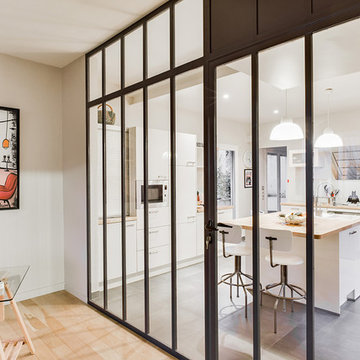
Le mur porteur entre l'entrée du séjour et de la cuisine a été supprimé, la structure renforcée, pour implanter une verrière offrant un gain de lumière et transparence.
 Bespoke Plumbing and Gas
Vanessa Cooper-Tims
Medium sized industrial open plan living room in Perth with multi-coloured walls and dark hardwood flooring.
Medium sized industrial open plan living room in Perth with multi-coloured walls and dark hardwood flooring.

 ALL & NXTHING
Although of an obvious choice these day, we love metro tiles.
The clean white space with the Dove Grey grout really worked making the tight space feel much cleaner and bigger.
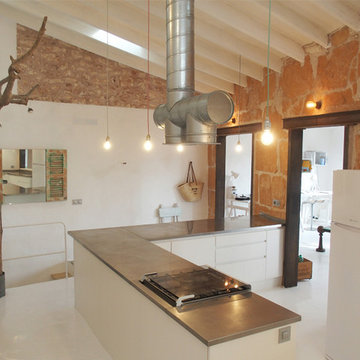
 Mora Arquitectura
Inspiration for a medium sized urban l-shaped open plan kitchen in Palma de Mallorca with flat-panel cabinets, white cabinets and stainless steel worktops.
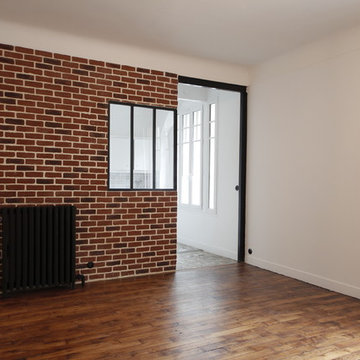

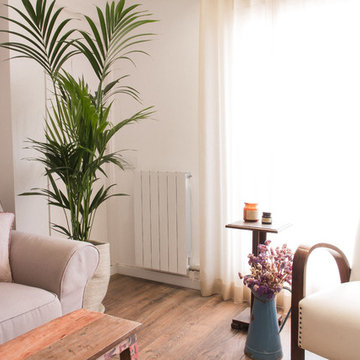
 BD Boada
Inspiration for a small urban open plan games room in Barcelona with white walls, dark hardwood flooring, no fireplace and a freestanding tv.
 PAMPLEMHOUSE
Servane Gabillon
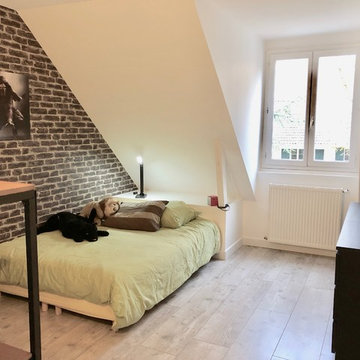
Inspiration for a medium sized industrial bedroom in Paris with laminate floors.
Inspiration for a medium sized industrial bedroom in Paris with laminate floors.
 Atelier Laurence Aumaitre Architecte d'intérieur
Meero, Marine Pinard
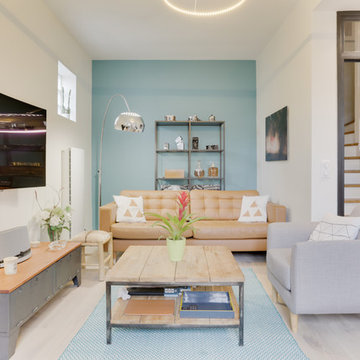
Photo of a medium sized urban open plan living room in Paris with blue walls, light hardwood flooring, a corner fireplace, a plastered fireplace surround, a wall mounted tv and beige floors.
Photo of a medium sized urban open plan living room in Paris with blue walls, light hardwood flooring, a corner fireplace, a plastered fireplace surround, a wall mounted tv and beige floors.
 Neptune by Herick
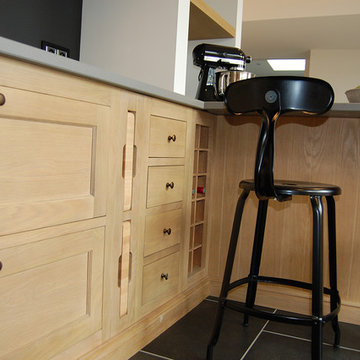
Fabriquée entièrement en chêne massif, la cuisine Neptune Henley allie élégance, simplicité et fonctionnalité. Avec ses détails d'assemblage traditionnel et sa finition huilées, la cuisine Neptune Henley marie parfaitement l'authenticité d'une conception artisanale, et la chaleur de matériaux naturels et les dernières innovations dans la conception de la cuisine.
Neptune by Herick©
 Blend Residential Designs

Photo of a medium sized industrial toddler’s room for toddlers and girls in Perth with white walls, concrete flooring and grey floors.
1