
Search results for "Https:" in Home Design Ideas
 Eco Outdoor USA
Architecture: Justin Humphrey Architect
Photography: Andy Macpherson

Brown urban bungalow detached house with mixed cladding and a flat roof.
Brown urban bungalow detached house with mixed cladding and a flat roof.


 Bestique
Photo: Alex Maguire


Inspiration for an urban garden wall in Devon with a living wall and a garden wall.
Inspiration for an urban garden wall in Devon with a living wall and a garden wall.
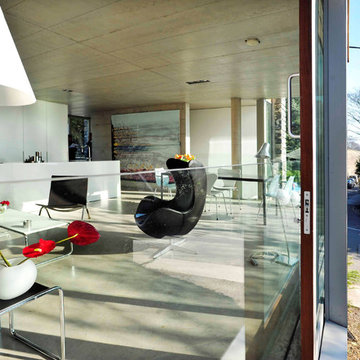

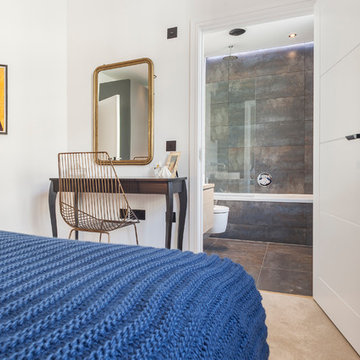



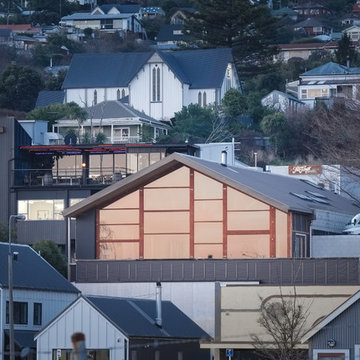
 MCAS - Max Capocaccia Architecture Studio - Europe
Mick Stephenson

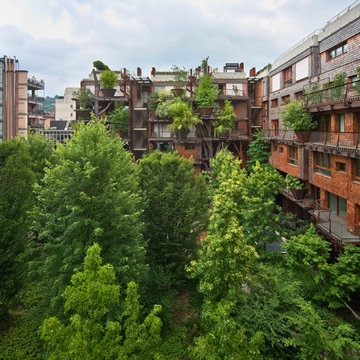
Design ideas for an urban house exterior in Rome.
Design ideas for an urban house exterior in Rome.




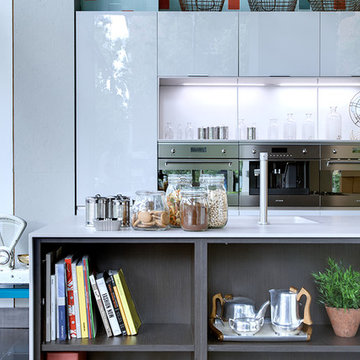
 MURELLI CUCINE
Design ideas for a medium sized industrial single-wall open plan kitchen in Madrid with a single-bowl sink, stainless steel appliances and an island.
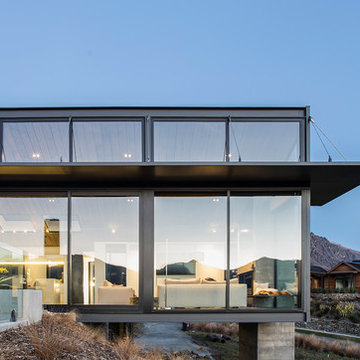
 Dravitzki Brown
The Raetz House occupies a sloping site in the Jacks Point subdivision in Queenstown. The living room cantilevers off part of this slope which not only enables the house to capture the best views but limits the amount of site disturbance. This cantilever is partly supported by the feature concrete chimney.
A large amount of north facing glazing will capture all day sun and heat the exposed concrete floors.
The exterior of the home features insitu concrete panels and cedar weatherboard cladding.

 SIXPLUS architetti
This is an example of a large urban single-wall kitchen/diner in Milan with a built-in sink, flat-panel cabinets, light wood cabinets, laminate countertops, black splashback, dark hardwood flooring and black worktops.

 Sylvie Bagros
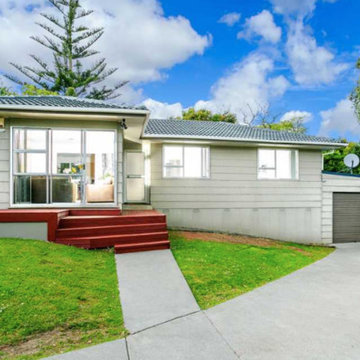
Photo of a large and yellow urban concrete detached house in Paris with three floors, a pitched roof and a tiled roof.


 Hawk Kitchens and Bathrooms
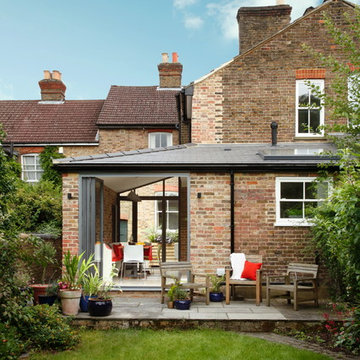
With a new side return extension, the space was already open plan however we utilised the change in levels from the extension to naturally separate the space into cooking and dining zones.

1