
Search results for "Https:" in Home Design Ideas
 Mark Lewis Interior Design
Rory Gardiner

Photo of a medium sized industrial bedroom in London with blue walls, carpet and grey floors.
Photo of a medium sized industrial bedroom in London with blue walls, carpet and grey floors.
 Paper House Project

This former garment factory in Bethnal Green had previously been used as a commercial office before being converted into a large open plan live/work unit nearly ten years ago. The challenge: how to retain an open plan arrangement whilst creating defined spaces and adding a second bedroom.
By opening up the enclosed stairwell and incorporating the vertical circulation into the central atrium, we were able to add space, light and volume to the main living areas. Glazing is used throughout to bring natural light deeper into the floor plan, with obscured glass panels creating privacy for the fully refurbished bathrooms and bedrooms. The glazed atrium visually connects both floors whilst separating public and private spaces.
The industrial aesthetic of the original building has been preserved with a bespoke stainless steel kitchen, open metal staircase and exposed steel columns, complemented by the new metal-framed atrium glazing, and poured concrete resin floor.
Photographer: Rory Gardiner
 GCA Architects
Jordi Miralles
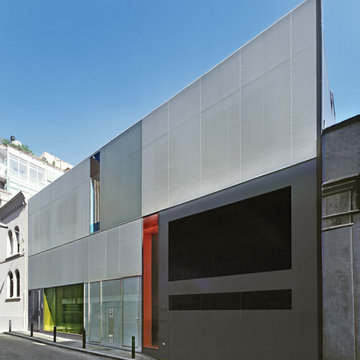
Design ideas for a medium sized industrial house exterior in Barcelona with mixed cladding.
Design ideas for a medium sized industrial house exterior in Barcelona with mixed cladding.
 PRP Arquitectos SLP
Samuel Fernández Iglesias

Medium sized and white industrial bungalow house exterior in Seville with mixed cladding and a flat roof.
Medium sized and white industrial bungalow house exterior in Seville with mixed cladding and a flat roof.

 OpenHaus Kitchens (Sussex, Nr. Horsham)
Medium sized urban galley open plan kitchen in Sussex with flat-panel cabinets, grey cabinets, tile countertops, an island and grey worktops.
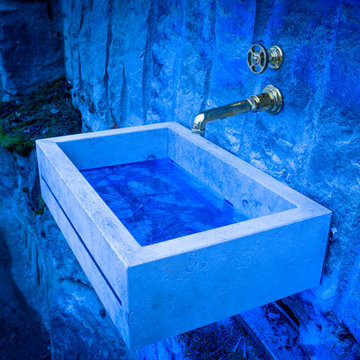
 Design by TORSTEN MÜLLER
Aufwendig veredelter Naturstein wird dabei mit effektvollen, edlen Acrylelementen kombiniert. Die Symbiose von schweren und hochwertigen Naturelementen und leichten, neuen Materialien sind die herausragenden Eigenschaften für das neue Design von JUMA EXCLUSIVE. Design vom Creative-Team Daniel Helm von ‚Helm Design‘ dem Bad-, Spa- und Raum-Designer Torsten Müller und Horst Zerres von "zerrespur"
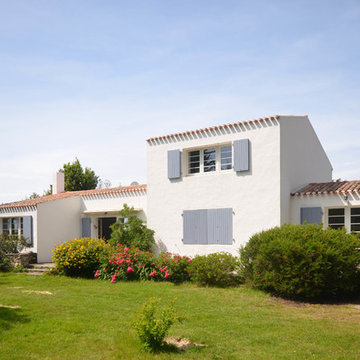
 Lali architecture
Denis Duong
Medium sized and white industrial split-level detached house in Paris with a tiled roof.
Medium sized and white industrial split-level detached house in Paris with a tiled roof.

 User
User© made with volume & Paul Tucker
Inspiration for a medium sized industrial roof terrace in London with no cover.
Inspiration for a medium sized industrial roof terrace in London with no cover.

 Rogue Home Cinema
Andrew Poole

Photo of a medium sized industrial enclosed home in Perth with black walls, carpet and a projector screen.
Photo of a medium sized industrial enclosed home in Perth with black walls, carpet and a projector screen.

 re-activa arquitectura
Inspiration for a medium sized urban roof rectangular lengths swimming pool in Malaga with a pool house and stamped concrete.
 Enning Payk Schulte Archit. + Stadtpl. PartG mbB
Fotos: Axel Hartmann, Köln
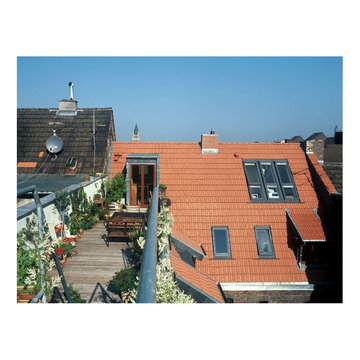
This is an example of a medium sized urban roof home in Cologne with a dock.
This is an example of a medium sized urban roof home in Cologne with a dock.
 LILM
LILMLILM

This is an example of a medium sized industrial side terrace with an outdoor shower and an awning.
This is an example of a medium sized industrial side terrace with an outdoor shower and an awning.
 User
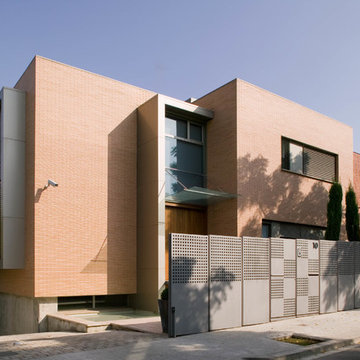
UserPhoto of a medium sized and brown industrial brick house exterior in Barcelona with three floors and a flat roof.
 Architektur + Industrie - Design
Jürgen Hannebauer, Architekt
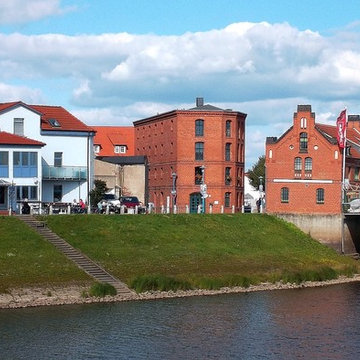
Inspiration for a medium sized urban brick home in Berlin with three floors and a pitched roof.
Inspiration for a medium sized urban brick home in Berlin with three floors and a pitched roof.
 Mohedano Estudio de Arquitectura S.L.P.
Jesús Mohedano

Photo of a medium sized and gey urban bungalow flat with metal cladding.
Photo of a medium sized and gey urban bungalow flat with metal cladding.
 Home

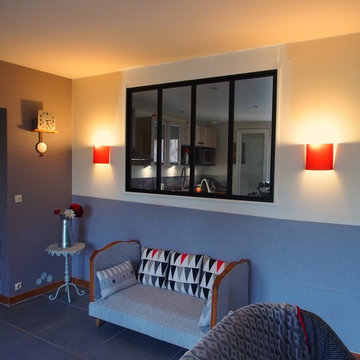
HomeUne décoration sobre, pas surchargée mais qui habille élégamment ce meuble en bois.
Pensez à décorer votre maison sans la surcharger afin que chaque objet puisse trouver sa place sans entraver celle des autres !
 Cuisines etc
Cuisine vue à travers la verrière. Vue du salon.
LEBONNOIS Sylvie
Inspiration for a medium sized industrial l-shaped open plan kitchen in Nantes with a submerged sink, flat-panel cabinets, light wood cabinets, laminate countertops, multi-coloured splashback, ceramic flooring, no island, grey floors and grey worktops.
Inspiration for a medium sized industrial l-shaped open plan kitchen in Nantes with a submerged sink, flat-panel cabinets, light wood cabinets, laminate countertops, multi-coloured splashback, ceramic flooring, no island, grey floors and grey worktops.
 Tiphanie Knafo- MH DECO Val d'Oise et Yvelines

Design ideas for a medium sized industrial foyer in Paris with blue walls, light hardwood flooring and a single front door.
 OpenHaus Kitchens (Sussex, Nr. Horsham)
Philip A
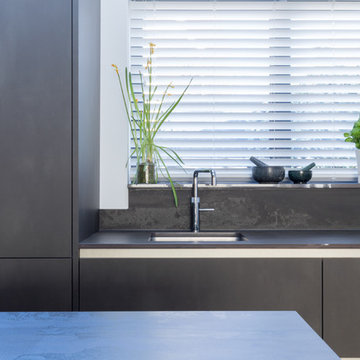
Photo of a medium sized industrial galley open plan kitchen in Sussex with flat-panel cabinets, grey cabinets, tile countertops, an island and grey worktops.
Photo of a medium sized industrial galley open plan kitchen in Sussex with flat-panel cabinets, grey cabinets, tile countertops, an island and grey worktops.
1