
Search results for "Kitchen" in Home Design Ideas

 Liadesign
Liadesign
Small urban grey and white single-wall open plan kitchen in Milan with a single-bowl sink, flat-panel cabinets, black cabinets, wood worktops, white splashback, metro tiled splashback, black appliances, light hardwood flooring, no island, a drop ceiling and feature lighting.
Small urban grey and white single-wall open plan kitchen in Milan with a single-bowl sink, flat-panel cabinets, black cabinets, wood worktops, white splashback, metro tiled splashback, black appliances, light hardwood flooring, no island, a drop ceiling and feature lighting.
 Sustainable Kitchens

Sustainable Kitchens - Industrial Kitchen with American Diner Feel. Clearwater Stereo double bowl sink and monobloc tap sourced by client. Bianco venato granite worktops with drainer grooves and the hanging white pendant lamp help create a contrast to the Farrow & Ball St Giles blue flat panel cabinets with routed pulls.
 Ashworth Parkes Architects
Justin Paget

This is an example of a small urban single-wall open plan kitchen in Cambridgeshire with a built-in sink, flat-panel cabinets, red cabinets, brick splashback, stainless steel appliances, concrete flooring and grey floors.
This is an example of a small urban single-wall open plan kitchen in Cambridgeshire with a built-in sink, flat-panel cabinets, red cabinets, brick splashback, stainless steel appliances, concrete flooring and grey floors.
 Ivy's Design

Design ideas for a small industrial galley kitchen in Berlin with an integrated sink, blue cabinets, white splashback, ceramic splashback, stainless steel appliances, dark hardwood flooring, an island, brown floors, white worktops and shaker cabinets.
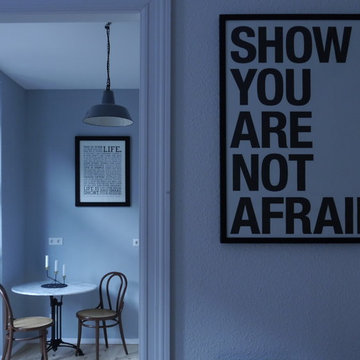
This is an example of a small urban kitchen/diner in Other with a belfast sink, wood worktops and stainless steel appliances.
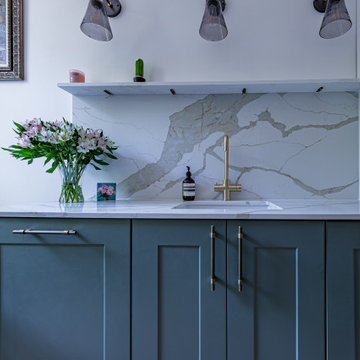
 York House Designs
Sage green cabinets with brown copper handles, marble/ quarts surface and backdrop with some floating white quartz storage above. The simple white walls help the white accents all match
The pop of green brings the colour scheme together especially with the colourful painting above the nook. Modern and industrial theme
 York House Designs
This laundry area with white as the accent colour and the laundry pulley maid helpes add some texture in. Especially with the zig zag tiles connecting from the bathroom and kitchen to all connect.
There is a new black crittall patio door behind this angle of view and it helps to add some of that natural light back into the house.
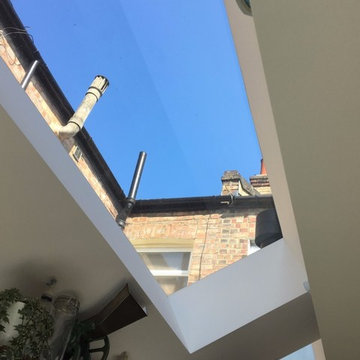
 White and Gray Architecture Design Develop
Clear glass rooflights flood the kitchen with natural daylight.
This is an example of a small urban l-shaped open plan kitchen in London with a belfast sink, shaker cabinets, blue cabinets, quartz worktops, white splashback, porcelain splashback, stainless steel appliances, medium hardwood flooring, an island, brown floors and white worktops.
This is an example of a small urban l-shaped open plan kitchen in London with a belfast sink, shaker cabinets, blue cabinets, quartz worktops, white splashback, porcelain splashback, stainless steel appliances, medium hardwood flooring, an island, brown floors and white worktops.
 Phoenix Building Renewal

Stefano Roscetti
Inspiration for a small urban single-wall kitchen/diner in Rome with a single-bowl sink, flat-panel cabinets, red cabinets, wood worktops, red splashback and stainless steel appliances.
Inspiration for a small urban single-wall kitchen/diner in Rome with a single-bowl sink, flat-panel cabinets, red cabinets, wood worktops, red splashback and stainless steel appliances.

 Johnson Bespoke Ltd
Every cupboard carcass, drawer box and door was handmade and finished in our workshop. As with all of our kitchens, the cupboards are made from Birch Ply. To compliment the worktop, we fabricated Copper handles in house too.

 Elegant in Design
From little things, big things grow. This project originated with a request for a custom sofa. It evolved into decorating and furnishing the entire lower floor of an urban apartment. The distinctive building featured industrial origins and exposed metal framed ceilings. Part of our brief was to address the unfinished look of the ceiling, while retaining the soaring height. The solution was to box out the trimmers between each beam, strengthening the visual impact of the ceiling without detracting from the industrial look or ceiling height.
We also enclosed the void space under the stairs to create valuable storage and completed a full repaint to round out the building works. A textured stone paint in a contrasting colour was applied to the external brick walls to soften the industrial vibe. Floor rugs and window treatments added layers of texture and visual warmth. Custom designed bookshelves were created to fill the double height wall in the lounge room.
With the success of the living areas, a kitchen renovation closely followed, with a brief to modernise and consider functionality. Keeping the same footprint, we extended the breakfast bar slightly and exchanged cupboards for drawers to increase storage capacity and ease of access. During the kitchen refurbishment, the scope was again extended to include a redesign of the bathrooms, laundry and powder room.

 Wright & Gray: Architects Ltd.
Design ideas for a small and multi-coloured industrial two floor house exterior in Wellington with metal cladding, a pitched roof and a metal roof.
 Liadesign
Liadesign
Inspiration for a small industrial grey and white single-wall open plan kitchen in Milan with a single-bowl sink, flat-panel cabinets, black cabinets, wood worktops, white splashback, metro tiled splashback, black appliances, light hardwood flooring, no island, a drop ceiling and feature lighting.
Inspiration for a small industrial grey and white single-wall open plan kitchen in Milan with a single-bowl sink, flat-panel cabinets, black cabinets, wood worktops, white splashback, metro tiled splashback, black appliances, light hardwood flooring, no island, a drop ceiling and feature lighting.
 Otto von Berlin
Foto: Petra Podgornik

Inspiration for a small urban single-wall open plan kitchen in Berlin with a single-bowl sink, flat-panel cabinets, black cabinets, wood worktops, blue splashback, stainless steel appliances, ceramic flooring, no island, black floors and brown worktops.
Inspiration for a small urban single-wall open plan kitchen in Berlin with a single-bowl sink, flat-panel cabinets, black cabinets, wood worktops, blue splashback, stainless steel appliances, ceramic flooring, no island, black floors and brown worktops.
 KTB Architecture

This is an example of a small urban galley enclosed kitchen in London with a built-in sink, flat-panel cabinets, green cabinets, granite worktops, beige splashback, brick splashback, integrated appliances, limestone flooring, an island, beige floors and black worktops.
 KTB Architecture

Photo of a small urban galley enclosed kitchen in London with a built-in sink, flat-panel cabinets, green cabinets, granite worktops, beige splashback, brick splashback, integrated appliances, limestone flooring, an island, beige floors and black worktops.
 Kitchenwood - Cuisiniste Pau

Le souhait de mon client était de désencombrer l'espace, et d'augmenter le volume de rangement. Son désir pour un style industriel a porté son choix sur un noir mat aspect "velours", qui met en valeur les carreaux de ciment au sol. Il fait également ressortir le bois d'un ton miel, chaleureux.
En premier lieu, il était donc primordial d'ouvrir la cuisine sur le salon tout en conservant une place repas. Le challenge pour moi était d'intégré tout les électroménagers, notamment le réfrigérateur américain, tout en optimisant les surfaces de plan de travail. Ma solution a été de créé un mur de rangement en cadre avec sa niche, qui camoufle la profondeur imposante du réfrigérateur et les petits appareils directement accessibles.
La création du pied de comptoir en métal et la cave intégrée apporte la touche design, visible depuis le salon.
 pfronts
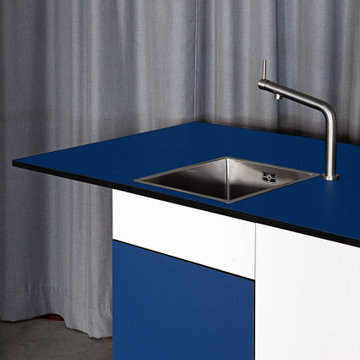
This is an example of a small urban single-wall open plan kitchen in Madrid with a built-in sink, shaker cabinets, blue cabinets, laminate countertops, stainless steel appliances, concrete flooring, an island, grey floors and blue worktops.
 Chello Interior Design

This is an example of a small industrial grey and cream u-shaped open plan kitchen in Sussex with a belfast sink, shaker cabinets, wood worktops, grey splashback, laminate floors, an island and brown floors.
 Tischlerei Meisterbetrieb Bernd Rotterdam

This is an example of a small industrial single-wall kitchen/diner in Cologne with an integrated sink, flat-panel cabinets, black cabinets, engineered stone countertops, multi-coloured splashback, mirror splashback, black appliances, light hardwood flooring, no island and brown floors.
1