
Search results for "Kitchen" in Home Design Ideas

 Gutsmann Küchen
Design ideas for a small industrial u-shaped kitchen/diner in Dresden with a built-in sink, flat-panel cabinets, brown cabinets, wood worktops, blue splashback, brick splashback, dark hardwood flooring, a breakfast bar, brown floors and black appliances.

 Liadesign
Liadesign
Small urban grey and white single-wall open plan kitchen in Milan with a single-bowl sink, flat-panel cabinets, black cabinets, wood worktops, white splashback, metro tiled splashback, black appliances, light hardwood flooring, no island, a drop ceiling and feature lighting.
Small urban grey and white single-wall open plan kitchen in Milan with a single-bowl sink, flat-panel cabinets, black cabinets, wood worktops, white splashback, metro tiled splashback, black appliances, light hardwood flooring, no island, a drop ceiling and feature lighting.

 Homesearch Barcelona

This is an example of a small urban galley kitchen in Barcelona with a submerged sink, flat-panel cabinets, white cabinets, white splashback, porcelain splashback, integrated appliances, an island, grey floors and black worktops.
Jesper Florbrant
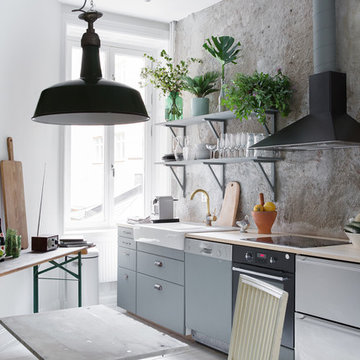
Small industrial single-wall kitchen/diner in Stockholm with flat-panel cabinets, grey cabinets, wood worktops and no island.
Small industrial single-wall kitchen/diner in Stockholm with flat-panel cabinets, grey cabinets, wood worktops and no island.
 Nadja Endler | Photography
Nadja Endler © Houzz 2016

Design ideas for a small industrial l-shaped enclosed kitchen in Stockholm with a double-bowl sink, white cabinets, stainless steel worktops, stainless steel appliances, light hardwood flooring, raised-panel cabinets and no island.
Design ideas for a small industrial l-shaped enclosed kitchen in Stockholm with a double-bowl sink, white cabinets, stainless steel worktops, stainless steel appliances, light hardwood flooring, raised-panel cabinets and no island.
 Neil Norton Design
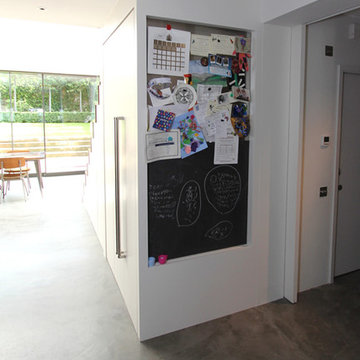
This open plan kitchen features our walnut walk-in larder and offers the ultimate storage solution. Hidden behind doors, it utilises an otherwise seldom used space. Meticulous attention to detail and state of the art design bring you a fully integrated storage solution, including wine racks, spice drawers, rotating carousel systems and bookshelves. Granite shelving keeps your food cool. There is a pinboard and chalkboard featured on the end of the walk in larder.
 Öopenspace

An inspiration for a mid-size contemporary living space.
Photo of a small urban single-wall open plan kitchen in Perth with a single-bowl sink, flat-panel cabinets, white cabinets, concrete worktops, metallic splashback, metal splashback, stainless steel appliances, concrete flooring, no island and grey floors.
Photo of a small urban single-wall open plan kitchen in Perth with a single-bowl sink, flat-panel cabinets, white cabinets, concrete worktops, metallic splashback, metal splashback, stainless steel appliances, concrete flooring, no island and grey floors.
 Sustainable Kitchens
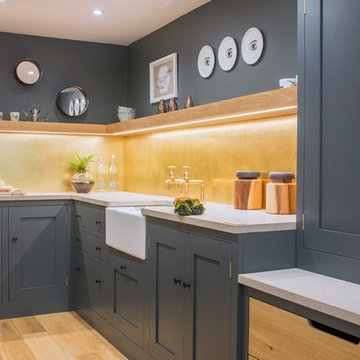
This L-shaped shaker style kitchen is painted in Farrow & Ball Down Pipe. The Concreto Biscotti worktop and brushed brass splashback add a fun, contemporary twist. The floating oak shelf adds movement through the space while the LED lights add light to compensate for lack of natural light. The half larder cabinet and open drawers add plenty of storage while the pull out bin and oak tray slots add unique tucked away design elements.
Carl Newland
 Ashworth Parkes Architects
Justin Paget

This is an example of a small urban single-wall open plan kitchen in Cambridgeshire with a built-in sink, flat-panel cabinets, red cabinets, brick splashback, stainless steel appliances, concrete flooring and grey floors.
This is an example of a small urban single-wall open plan kitchen in Cambridgeshire with a built-in sink, flat-panel cabinets, red cabinets, brick splashback, stainless steel appliances, concrete flooring and grey floors.
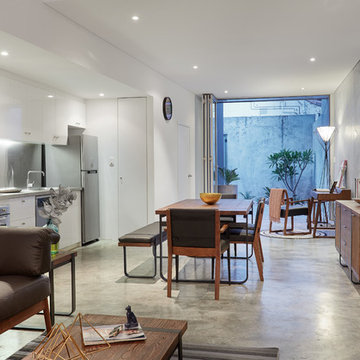 Öopenspace
An inspiration for a contemporary living space featuring a unique style of furniture designs which accentuates the entire living space .
This is an example of a small urban open plan dining room in Perth with white walls, concrete flooring, no fireplace and grey floors.
This is an example of a small urban open plan dining room in Perth with white walls, concrete flooring, no fireplace and grey floors.
 Caroline Couzens Design Ltd

A gorgeous result! Dark, textured but not remotely gloomy!
Lots of interesting bespoke features in the this kitchen to create properly zoned, effective storage with a utility cupboard and a wonderful larder 30cm larder unit with glass fronted drawers. The work-surface and doors add textural detail and warmth.
 Elegant in Design
From little things, big things grow. This project originated with a request for a custom sofa. It evolved into decorating and furnishing the entire lower floor of an urban apartment. The distinctive building featured industrial origins and exposed metal framed ceilings. Part of our brief was to address the unfinished look of the ceiling, while retaining the soaring height. The solution was to box out the trimmers between each beam, strengthening the visual impact of the ceiling without detracting from the industrial look or ceiling height.
We also enclosed the void space under the stairs to create valuable storage and completed a full repaint to round out the building works. A textured stone paint in a contrasting colour was applied to the external brick walls to soften the industrial vibe. Floor rugs and window treatments added layers of texture and visual warmth. Custom designed bookshelves were created to fill the double height wall in the lounge room.

With the success of the living areas, a kitchen renovation closely followed, with a brief to modernise and consider functionality. Keeping the same footprint, we extended the breakfast bar slightly and exchanged cupboards for drawers to increase storage capacity and ease of access. During the kitchen refurbishment, the scope was again extended to include a redesign of the bathrooms, laundry and powder room.
 Sustainable Kitchens

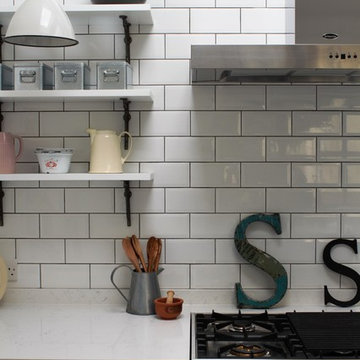
Sustainable Kitchens - Industrial Kitchen with American Diner Feel. White shelving on vintage Duckett design brackets attached to white metro tiles with dark grout. The hanging white pendant light with black and white coloured flex adds a feel of authenticity.
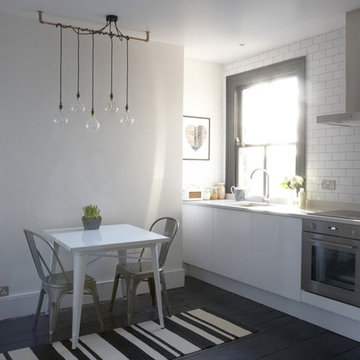


This is an example of a small industrial single-wall open plan kitchen in Other with shaker cabinets, grey cabinets, quartz worktops, white splashback, stainless steel appliances, painted wood flooring and no island.
 Sustainable Kitchens
Sustainable Kitchens - Industrial Kitchen with American Diner Feel. A black Ilve Roma Twin Range cooker with Brittannia Arioso flat stainless steel cooker hood. White shelving on vintage Duckett design brackets attached to white metro tiles with dark grout. The Farrow & Ball St Giles blue adds a vibrancy to the kitchen. A hanging pendant light with black and white flex adds interest. vintage style accessories add personality to the American Diner theme.
 Irvine's Building Pty Ltd
First floor addition, extension and internal renovation to Surry Hills terrace.
Architect: Brcar Moroney
Phtotgrapher: Justin Alexander

This is an example of a small industrial single-wall kitchen/diner in Sydney with a single-bowl sink, flat-panel cabinets, white cabinets, stainless steel worktops, metallic splashback, mirror splashback, stainless steel appliances, concrete flooring and an island.
This is an example of a small industrial single-wall kitchen/diner in Sydney with a single-bowl sink, flat-panel cabinets, white cabinets, stainless steel worktops, metallic splashback, mirror splashback, stainless steel appliances, concrete flooring and an island.
 Sustainable Kitchens
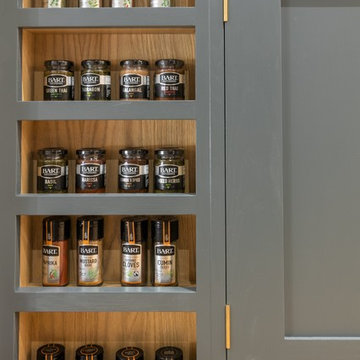
This shaker style kitchen is painted in Farrow & Ball Down Pipe. This bespoke built in oak spice rack is great for the amateur chef. It's a beautiful way to display herbs and spices as well as convenient.
Carl Newland
1