
Search results for "Kitchen" in Home Design Ideas
 Christopher Howard

Kitchen design with large Island to seat four in a barn conversion to create a comfortable family home. The original stone wall was refurbished, as was the timber sliding barn doors.
 Créateurs d'Intérieur
Matthis Mouchot

Design ideas for a medium sized urban single-wall kitchen/diner in Paris with wood worktops, an island, beige worktops, a double-bowl sink, flat-panel cabinets, white cabinets, brown splashback, stainless steel appliances and brown floors.
Design ideas for a medium sized urban single-wall kitchen/diner in Paris with wood worktops, an island, beige worktops, a double-bowl sink, flat-panel cabinets, white cabinets, brown splashback, stainless steel appliances and brown floors.
 Tom Howley

This industrial inspired kitchen is painted in Tom Howley bespoke paint colour Nightshade with Yukon silestone worksurfaces. The client wanted to achieve an open plan family space to entertain that would benefit from their beautiful garden space.
 Flippa Interiors Ltd
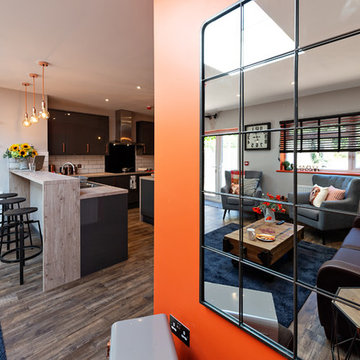
A large vintage styled mirror has been used on the orange wall (F&B Charlotte's Lock) to bounce light around the kitchen and create an interesting view. Mirrors are a useful tool in any interior design scheme allowing light and vistas to open up and creating the illusion of space.
 Homesearch Barcelona

This is an example of a small urban galley kitchen in Barcelona with a submerged sink, flat-panel cabinets, white cabinets, white splashback, porcelain splashback, integrated appliances, an island, grey floors and black worktops.
 Style & Design
Keith McInnes Photography

Design ideas for a medium sized urban kitchen/dining room in Sydney with beige walls and brown floors.
Design ideas for a medium sized urban kitchen/dining room in Sydney with beige walls and brown floors.
 Style & Design
Keith McInnes Photography

Large urban galley kitchen/diner in Sydney with a submerged sink, engineered stone countertops, white splashback, stainless steel appliances, porcelain flooring, an island, orange floors, flat-panel cabinets, beige cabinets and metro tiled splashback.
Large urban galley kitchen/diner in Sydney with a submerged sink, engineered stone countertops, white splashback, stainless steel appliances, porcelain flooring, an island, orange floors, flat-panel cabinets, beige cabinets and metro tiled splashback.
 User
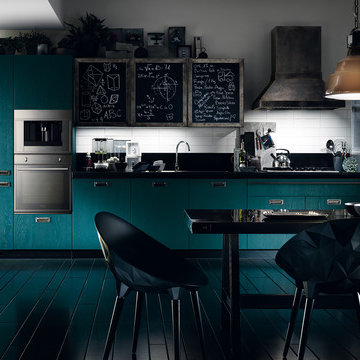
UserDiesel Social Kitchen
Design by Diesel with Scavolini
Diesel’s style and know-how join forces with Scavolini’s know-how to create a new-concept kitchen. A kitchen that becomes a complete environment, where the pleasure of cooking naturally combines with the pleasure of spending time with friends. A kitchen for social life, a space that expands, intelligently and conveniently, surprising you not only with its eye-catching design but also with the sophistication and quality of its materials. The perfect place for socialising and expressing your style.
- See more at: http://www.scavolini.us/Kitchens/Diesel_Social_Kitchen

 PELIZZARI STUDIO
Photo of a large industrial l-shaped kitchen/diner in Milan with a double-bowl sink, medium wood cabinets, stainless steel appliances and light hardwood flooring.

 Monapart Barcelona
Monapart Barcelona
Large urban single-wall kitchen/diner in Barcelona with flat-panel cabinets, brown cabinets, concrete worktops, grey splashback, cement tile splashback, stainless steel appliances, concrete flooring and no island.
Large urban single-wall kitchen/diner in Barcelona with flat-panel cabinets, brown cabinets, concrete worktops, grey splashback, cement tile splashback, stainless steel appliances, concrete flooring and no island.

 Sheffield Sustainable Kitchens
Design ideas for a large industrial kitchen/diner in Other with shaker cabinets, blue cabinets, stainless steel worktops, white splashback, metro tiled splashback, stainless steel appliances, cork flooring, a breakfast bar and white floors.

 Sustainable Kitchens
Industrial Shaker Style showroom kitchen with oak cabinetry. The base cabinets are hand painted in Farrow & Ball Down Pipe and have an oak worktop. The shelving is a birch shaker peg shelf and open oak drawers are visible below. The Shaw's farmhouse sink with Perrin & Rowe taps are also visible. The hanging pendant lights add an extra industrial feel. The island has a polished concrete worktop and open shelving.
Photography Credit - Brett Charles
 Sustainable Kitchens

A beautifully calming classic Shaker Kitchen sitting in a wing of a grand grade 2 period conversion with an illustrious history. The open-plan industrial feel flat is filled with traditional features; a Belfast sink, antique brass rails, hanging pots and utensils with classic burnished brass pulls bringing a classic feel to the modern space.
 Sustainable Kitchens

A beautifully calming classic Shaker Kitchen sitting in a wing of a grand grade 2 period conversion with an illustrious history. The open-plan industrial feel flat is filled with traditional features; a Belfast sink, antique brass rails, hanging pots and utensils with classic burnished brass pulls bringing a classic feel to the modern space.
 Sustainable Kitchens

A beautifully calming classic Shaker Kitchen sitting in a wing of a grand grade 2 period conversion with an illustrious history. The open-plan industrial feel flat is filled with traditional features; a Belfast sink, antique brass rails, hanging pots and utensils with classic burnished brass pulls bringing a classic feel to the modern space.
 Sustainable Kitchens

A beautifully calming classic Shaker Kitchen sitting in a wing of a grand grade 2 period conversion with an illustrious history. The open-plan industrial feel flat is filled with traditional features; a Belfast sink, antique brass rails, hanging pots and utensils with classic burnished brass pulls bringing a classic feel to the modern space.
 HouseUP

Large kitchen/living room open space
Shaker style kitchen with concrete worktop made onsite
Crafted tape, bookshelves and radiator with copper pipes
Inspiration for a large urban living room in London with red walls, medium hardwood flooring and brown floors.
Inspiration for a large urban living room in London with red walls, medium hardwood flooring and brown floors.
 Kitchens by Emanuel

DARK & BOLD
- Combined kitchen and laundry
- Deep green 'matte' polyurethane cabinetry with shadow-line profile
- Caesarstone 'Black Tempal' mitred bench top
- Recessed round LED lights
- Fully integrated double dish-drawer
- White subway tiles laid in a 'herringbone' pattern
- Blum hardware
Sheree Bounassif, kitchen By Emanuel
 Kitchens by Emanuel

DARK & BOLD
- Combined kitchen and laundry
- Deep green 'matte' polyurethane cabinetry with shadow-line profile
- Caesarstone 'Black Tempal' mitred bench top
- Recessed round LED lights
- Fully integrated double dish-drawer
- White subway tiles laid in a 'herringbone' pattern
- Blum hardware
Sheree Bounassif, kitchen By Emanuel
 Jag Kitchens

Modern Industrial Kitchen Renovation in Inner City Auckland by Jag Kitchens Ltd.
Design ideas for a large urban u-shaped open plan kitchen in Auckland with a double-bowl sink, flat-panel cabinets, white cabinets, stainless steel worktops, white splashback, glass sheet splashback, stainless steel appliances, medium hardwood flooring, an island and multi-coloured floors.
Design ideas for a large urban u-shaped open plan kitchen in Auckland with a double-bowl sink, flat-panel cabinets, white cabinets, stainless steel worktops, white splashback, glass sheet splashback, stainless steel appliances, medium hardwood flooring, an island and multi-coloured floors.
1