
Search results for "Kitchen" in Home Design Ideas
 ALL & NXTHING
Emma Thompson

Design ideas for a medium sized industrial single-wall kitchen in London with flat-panel cabinets, blue cabinets, wood worktops, concrete flooring, an island, grey floors and beige worktops.
Design ideas for a medium sized industrial single-wall kitchen in London with flat-panel cabinets, blue cabinets, wood worktops, concrete flooring, an island, grey floors and beige worktops.
 Sustainable Kitchens

Sustainable Kitchens - Industrial Kitchen with American Diner Feel. A black Ilve Roma Twin Range cooker set within St Giles Blue Farrow & Ball painted flat panel cabinets with routed pulls. Open shelving on vintage Duckett design brackets with metro tiles and dark grout go beautifully with the bianco venato worktop. The open ducting create a fresh industrial vibe. The checkered floor gives the kitchen a playful feel.
 Cillian Johnston

Inspiration for a medium sized industrial single-wall kitchen in Dublin with flat-panel cabinets, white cabinets, concrete worktops, white splashback, concrete flooring, an island, grey floors and stainless steel appliances.
 Aura Construction

Inspiration for a medium sized urban kitchen/diner in London with grey cabinets, medium hardwood flooring and no island.

 Liadesign
Liadesign
Small urban grey and white single-wall open plan kitchen in Milan with a single-bowl sink, flat-panel cabinets, black cabinets, wood worktops, white splashback, metro tiled splashback, black appliances, light hardwood flooring, no island, a drop ceiling and feature lighting.
Small urban grey and white single-wall open plan kitchen in Milan with a single-bowl sink, flat-panel cabinets, black cabinets, wood worktops, white splashback, metro tiled splashback, black appliances, light hardwood flooring, no island, a drop ceiling and feature lighting.
 Mia Mortensen Photography

Medium sized industrial galley kitchen in Wiltshire with flat-panel cabinets, black cabinets, white splashback, metro tiled splashback, black appliances and an island.
 ALL & NXTHING

We tried to recycle as much as we could.
The floorboards were from an old mill in yorkshire, rough sawn and then waxed white.
Most of the furniture is from a range of Vintage shops around Hackney and flea markets.
The island is wrapped in the old floorboards as well as the kitchen shelves.
 Tranne A.C.Interiors
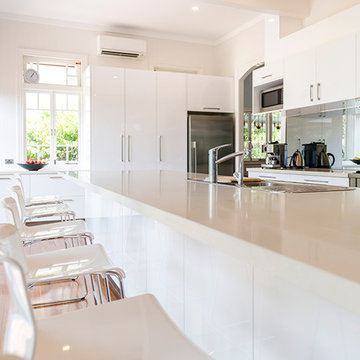
Inspiration for a medium sized urban u-shaped kitchen/diner in Brisbane with a built-in sink, flat-panel cabinets, white cabinets, glass sheet splashback, medium hardwood flooring, an island, white worktops, engineered stone countertops, stainless steel appliances and brown floors.
 Tranne A.C.Interiors

Inspiration for a medium sized urban u-shaped kitchen/diner in Brisbane with a built-in sink, flat-panel cabinets, white cabinets, white splashback, glass sheet splashback, white appliances, medium hardwood flooring, an island, white floors, white worktops and engineered stone countertops.
 Tranne A.C.Interiors

This is an example of a medium sized urban galley kitchen/diner in Brisbane with a built-in sink, flat-panel cabinets, white cabinets, glass sheet splashback, white appliances, medium hardwood flooring, an island, white worktops, engineered stone countertops and brown floors.
 Tranne A.C.Interiors

This is an example of a medium sized industrial u-shaped kitchen/diner in Brisbane with a built-in sink, flat-panel cabinets, white cabinets, copper worktops, white splashback, glass sheet splashback, white appliances, medium hardwood flooring, an island, white floors and white worktops.
 Chalkhouse Kitchens

With fabulous views over the River Usk this open plan kitchen and dining room is simply stunning. White gloss doors and textured silver grey cabinets add to the feeling of space and light whilst the dramatic deep red feature wall adds a pop of colour (and can easily be altered when you fancy a change). Sleek, twin tall larders offer superb storage including space for a full case of wine. Beautiful Solid Surfacing worktops in a Carrara Marble finish have integrated undermount sinks and the matching worktop on the island has a casual seating area to make the most of the views, great for that well deserved cup of coffee!. Photos by felix page
 Tranne A.C.Interiors

This is an example of a medium sized industrial galley kitchen/diner in Brisbane with a built-in sink, flat-panel cabinets, white cabinets, glass sheet splashback, medium hardwood flooring, an island, white worktops, engineered stone countertops, stainless steel appliances and brown floors.
 Studio Swen Burgheim
Foto Mirjam Knickrim
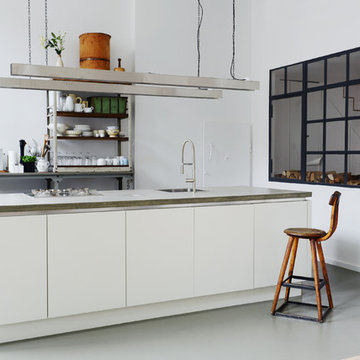
Design ideas for a small industrial open plan kitchen in Berlin with white cabinets, an island, a built-in sink, white splashback and flat-panel cabinets.
Design ideas for a small industrial open plan kitchen in Berlin with white cabinets, an island, a built-in sink, white splashback and flat-panel cabinets.
 Mia Mortensen Photography
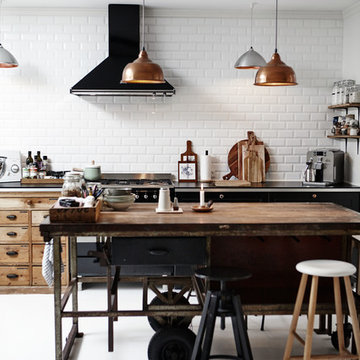
This is an example of a medium sized urban kitchen in Wiltshire with an island.
 Créateurs d'Intérieur
Matthis Mouchot

Design ideas for a medium sized urban single-wall kitchen/diner in Paris with wood worktops, an island, beige worktops, a double-bowl sink, flat-panel cabinets, white cabinets, brown splashback, stainless steel appliances and brown floors.
Design ideas for a medium sized urban single-wall kitchen/diner in Paris with wood worktops, an island, beige worktops, a double-bowl sink, flat-panel cabinets, white cabinets, brown splashback, stainless steel appliances and brown floors.
 NEVA Architecture Intérieure - Interior Design

La cuisine comprend deux blocs linéaires parallèles, donnant sur un troisième espace dînatoire bar avec ses deux chaises design et industrielles en métal et cuir, donnant lui-même sur un quatrième espace: le dressing.
 Let's Talk Kitchens & Interiors

This contemporary alfresco kitchen is small in footprint but it is big on features including a woodfired oven, built in Electrolux barbecue, a hidden undermount rangehood, sink, Fisher & Paykel dishdrawer dishwasher and a 30 Litre pull-out bin. Featuring cabinetry 2-pack painted in Colorbond 'Wallaby' and natural granite tops in leather finished 'Zimbabwe Black', paired with the raw finished concrete this alfresco oozes relaxed style. The homeowners love entertaining their friends and family in this space. Photography By: Tim Turner
 miniki

miniki is the first kitchen system that transforms into an elevated sideboard after use. There is nothing there to betray the actual function of this piece of furniture. So the surprise is even greater when a fully functional kitchen is revealed after it’s opened. When miniki was designed, priority was given not only to an elegant form but above all to functionality and absolute practicality for everyday use. All the requirements of a kitchen are organized into the smallest of spaces. And space is often at a premium.
Different modules are available to match all individual requirements. These modules can be combined to suit all tastes and so provide the perfect kitchen for all purposes. There are kitchens for all requirements – from the mini-kitchen with just one sink and some storage room for small offices to kitchenettes with, for instance, a fridge and two cooking zones, or a fully equipped eat-in kitchen with the full range of functions. This makes miniki a flexible, versatile, multi-purpose kitchen system. Simple to assemble and with its numerous combination options, the modules can be adapted swiftly and easily to any kind of setting.
miniki facts
module miniki
: 3 modules – mk 1, mk 2, mk 3
: module dimensions 120 x 60 x 60 cm / 60 x 60 x 60 cm (H x W x D)
: birch plywood with HPL laminate and sealed edges
: 15 colors
: mk 1 from 4,090 EUR (net plus devices)
: mk 3 from 1,260 EUR (net)
For further information see http://miniki.eu/en/home.html
 Phantom Property Marketing
Richie Lavery Photography

Design ideas for a medium sized urban l-shaped kitchen in Belfast with a submerged sink, flat-panel cabinets, grey cabinets, an island and grey floors.
Design ideas for a medium sized urban l-shaped kitchen in Belfast with a submerged sink, flat-panel cabinets, grey cabinets, an island and grey floors.
1