
Search results for "Kitchen" in Home Design Ideas

 Liadesign
Liadesign
Small urban grey and white single-wall open plan kitchen in Milan with a single-bowl sink, flat-panel cabinets, black cabinets, wood worktops, white splashback, metro tiled splashback, black appliances, light hardwood flooring, no island, a drop ceiling and feature lighting.
Small urban grey and white single-wall open plan kitchen in Milan with a single-bowl sink, flat-panel cabinets, black cabinets, wood worktops, white splashback, metro tiled splashback, black appliances, light hardwood flooring, no island, a drop ceiling and feature lighting.

 Homesearch Barcelona
This is an example of a small urban galley kitchen in Barcelona with a submerged sink, flat-panel cabinets, white cabinets, white splashback, porcelain splashback, integrated appliances, an island, grey floors and black worktops.

 Ashworth Parkes Architects
Justin Paget
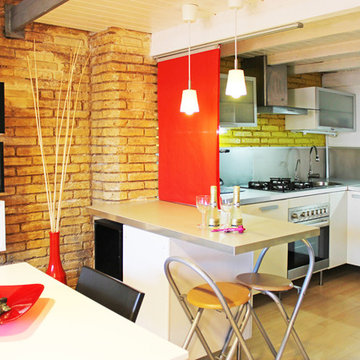
This is an example of a small urban single-wall open plan kitchen in Cambridgeshire with a built-in sink, flat-panel cabinets, red cabinets, brick splashback, stainless steel appliances, concrete flooring and grey floors.
This is an example of a small urban single-wall open plan kitchen in Cambridgeshire with a built-in sink, flat-panel cabinets, red cabinets, brick splashback, stainless steel appliances, concrete flooring and grey floors.

 Sustainable Kitchens
This shaker style is painted in Farrow & Ball Down Pipe. These oak tray slots house oak trays for ease and convenience. To the right of the tray slow is an integrated pull out bin.
Carl Newland

 Phoenix Building Renewal
Stefano Roscetti
Inspiration for a small urban single-wall kitchen/diner in Rome with a single-bowl sink, flat-panel cabinets, red cabinets, wood worktops, red splashback and stainless steel appliances.
Inspiration for a small urban single-wall kitchen/diner in Rome with a single-bowl sink, flat-panel cabinets, red cabinets, wood worktops, red splashback and stainless steel appliances.
 Mcmahon and Nerlich

Stylish Adele outdoor setting by @stylecraft, pots from @gardenofeden, beautifully stocked fridge by client!
This is an example of a small urban roof rooftop terrace in Melbourne with no cover and a bbq area.
This is an example of a small urban roof rooftop terrace in Melbourne with no cover and a bbq area.
 TRAZIA.INTERIORES
arquitecto: carlos pardo soucase
trazia arquitectura y gestion
cps-arquitectura
trazia.interiores
https://www.facebook.com/trazia.interiores
 Liadesign
Liadesign

Inspiration for a small industrial grey and white single-wall open plan kitchen in Milan with a single-bowl sink, flat-panel cabinets, black cabinets, wood worktops, white splashback, metro tiled splashback, black appliances, light hardwood flooring, no island, a drop ceiling and feature lighting.
Inspiration for a small industrial grey and white single-wall open plan kitchen in Milan with a single-bowl sink, flat-panel cabinets, black cabinets, wood worktops, white splashback, metro tiled splashback, black appliances, light hardwood flooring, no island, a drop ceiling and feature lighting.
 Cream & Black Interior Design

This is an example of a small urban grey and cream single-wall open plan kitchen in Other with flat-panel cabinets and white splashback.

 Kitchenwood - Cuisiniste Pau
Le souhait de mon client était de désencombrer l'espace, et d'augmenter le volume de rangement. Son désir pour un style industriel a porté son choix sur un noir mat aspect "velours", qui met en valeur les carreaux de ciment au sol. Il fait également ressortir le bois d'un ton miel, chaleureux.
En premier lieu, il était donc primordial d'ouvrir la cuisine sur le salon tout en conservant une place repas. Le challenge pour moi était d'intégré tout les électroménagers, notamment le réfrigérateur américain, tout en optimisant les surfaces de plan de travail. Ma solution a été de créé un mur de rangement en cadre avec sa niche, qui camoufle la profondeur imposante du réfrigérateur et les petits appareils directement accessibles.
La création du pied de comptoir en métal et la cave intégrée apporte la touche design, visible depuis le salon.

 Tischlerei Meisterbetrieb Bernd Rotterdam
This is an example of a small industrial single-wall kitchen/diner in Cologne with an integrated sink, flat-panel cabinets, black cabinets, engineered stone countertops, multi-coloured splashback, mirror splashback, black appliances, light hardwood flooring, no island and brown floors.
 Kitchenwood - Cuisiniste Pau
Le souhait de mon client était de désencombrer l'espace, et d'augmenter le volume de rangement. Son désir pour un style industriel a porté son choix sur un noir mat aspect "velours", qui met en valeur les carreaux de ciment au sol. Il fait également ressortir le bois d'un ton miel, chaleureux.
En premier lieu, il était donc primordial d'ouvrir la cuisine sur le salon tout en conservant une place repas. Le challenge pour moi était d'intégré tout les électroménagers, notamment le réfrigérateur américain, tout en optimisant les surfaces de plan de travail. Ma solution a été de créé un mur de rangement en cadre avec sa niche, qui camoufle la profondeur imposante du réfrigérateur et les petits appareils directement accessibles.
La création du pied de comptoir en métal et la cave intégrée apporte la touche design, visible depuis le salon.

 FHM Fliesenhaus München GmbH
Spritzschutz aus türkisfarbenen Riemchenfliesen
Design ideas for a small urban kitchen in Munich with a single-bowl sink, beaded cabinets, grey cabinets, engineered stone countertops, blue splashback, metro tiled splashback and white worktops.
Design ideas for a small urban kitchen in Munich with a single-bowl sink, beaded cabinets, grey cabinets, engineered stone countertops, blue splashback, metro tiled splashback and white worktops.

 Pia Estudi
La cocina es abierta al salón. El revestimiento de la pared es de azulejo manual de color mostaza y contrasta con el color general de las paredes. Los muebles altos son de madera de nogal armonizando con los muebles del salón. La nevera Smeg con estilo retro/industrial es el detalle final de esta cocina abierta.

 MOOD ROOM
Photo of a small industrial galley open plan kitchen in Florence with a built-in sink, stainless steel cabinets, wood worktops, concrete flooring, an island, grey floors and exposed beams.
 Liadesign
Liadesign
This is an example of a small urban grey and white single-wall open plan kitchen in Milan with a single-bowl sink, flat-panel cabinets, black cabinets, wood worktops, white splashback, metro tiled splashback, black appliances, light hardwood flooring, no island, a drop ceiling and feature lighting.
This is an example of a small urban grey and white single-wall open plan kitchen in Milan with a single-bowl sink, flat-panel cabinets, black cabinets, wood worktops, white splashback, metro tiled splashback, black appliances, light hardwood flooring, no island, a drop ceiling and feature lighting.

 Milieu: Architecture + Design
Detail of the black stained plywood stair, tension wire balustrade and herringbone pattern carpet runner.
Photograph: Kate Beilby
Inspiration for a small urban painted wood floating metal railing staircase in Auckland with painted wood risers.
Inspiration for a small urban painted wood floating metal railing staircase in Auckland with painted wood risers.
 User

UserGorgeously small rear extension to house artists den with pitched roof and bespoke hardwood industrial style window and french doors.
Internally finished with natural stone flooring, painted brick walls, industrial style wash basin, desk, shelves and sash windows to kitchen area.
Chris Snook
1