
Search results for "Kitchen" in Home Design Ideas

 Liadesign
Liadesign
Small urban grey and white single-wall open plan kitchen in Milan with a single-bowl sink, flat-panel cabinets, black cabinets, wood worktops, white splashback, metro tiled splashback, black appliances, light hardwood flooring, no island, a drop ceiling and feature lighting.
Small urban grey and white single-wall open plan kitchen in Milan with a single-bowl sink, flat-panel cabinets, black cabinets, wood worktops, white splashback, metro tiled splashback, black appliances, light hardwood flooring, no island, a drop ceiling and feature lighting.
 Créateurs d'Intérieur
Matthis Mouchot

Design ideas for a medium sized urban single-wall kitchen/diner in Paris with wood worktops, an island, beige worktops, a double-bowl sink, flat-panel cabinets, white cabinets, brown splashback, stainless steel appliances and brown floors.
Design ideas for a medium sized urban single-wall kitchen/diner in Paris with wood worktops, an island, beige worktops, a double-bowl sink, flat-panel cabinets, white cabinets, brown splashback, stainless steel appliances and brown floors.
 Homesearch Barcelona

This is an example of a small urban galley kitchen in Barcelona with a submerged sink, flat-panel cabinets, white cabinets, white splashback, porcelain splashback, integrated appliances, an island, grey floors and black worktops.
 User
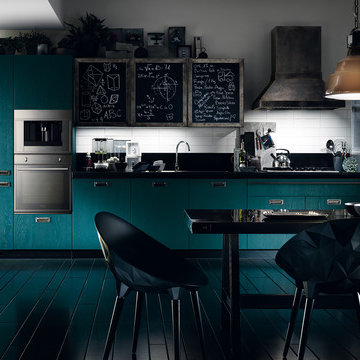
UserDiesel Social Kitchen
Design by Diesel with Scavolini
Diesel’s style and know-how join forces with Scavolini’s know-how to create a new-concept kitchen. A kitchen that becomes a complete environment, where the pleasure of cooking naturally combines with the pleasure of spending time with friends. A kitchen for social life, a space that expands, intelligently and conveniently, surprising you not only with its eye-catching design but also with the sophistication and quality of its materials. The perfect place for socialising and expressing your style.
- See more at: http://www.scavolini.us/Kitchens/Diesel_Social_Kitchen
 PELIZZARI STUDIO

Photo of a large industrial l-shaped kitchen/diner in Milan with a double-bowl sink, medium wood cabinets, stainless steel appliances and light hardwood flooring.
 Monapart Barcelona
Monapart Barcelona

Large urban single-wall kitchen/diner in Barcelona with flat-panel cabinets, brown cabinets, concrete worktops, grey splashback, cement tile splashback, stainless steel appliances, concrete flooring and no island.
Large urban single-wall kitchen/diner in Barcelona with flat-panel cabinets, brown cabinets, concrete worktops, grey splashback, cement tile splashback, stainless steel appliances, concrete flooring and no island.
 Sustainable Kitchens

Industrial Shaker Style showroom kitchen with oak cabinetry. The base cabinets are hand painted in Farrow & Ball Down Pipe and have an oak worktop. The shelving is a birch shaker peg shelf and open oak drawers are visible below. The Shaw's farmhouse sink with Perrin & Rowe taps are also visible. The hanging pendant lights add an extra industrial feel. The island has a polished concrete worktop and open shelving.
Photography Credit - Brett Charles
 Sustainable Kitchens



A beautifully calming classic Shaker Kitchen sitting in a wing of a grand grade 2 period conversion with an illustrious history. The open-plan industrial feel flat is filled with traditional features; a Belfast sink, antique brass rails, hanging pots and utensils with classic burnished brass pulls bringing a classic feel to the modern space.
 Sustainable Kitchens

A beautifully calming classic Shaker Kitchen sitting in a wing of a grand grade 2 period conversion with an illustrious history. The open-plan industrial feel flat is filled with traditional features; a Belfast sink, antique brass rails, hanging pots and utensils with classic burnished brass pulls bringing a classic feel to the modern space.
 Sustainable Kitchens
A beautifully calming classic Shaker Kitchen sitting in a wing of a grand grade 2 period conversion with an illustrious history. The open-plan industrial feel flat is filled with traditional features; a Belfast sink, antique brass rails, hanging pots and utensils with classic burnished brass pulls bringing a classic feel to the modern space.
 Sustainable Kitchens
A beautifully calming classic Shaker Kitchen sitting in a wing of a grand grade 2 period conversion with an illustrious history. The open-plan industrial feel flat is filled with traditional features; a Belfast sink, antique brass rails, hanging pots and utensils with classic burnished brass pulls bringing a classic feel to the modern space.
 HouseUP

Large kitchen/living room open space
Shaker style kitchen with concrete worktop made onsite
Crafted tape, bookshelves and radiator with copper pipes
Inspiration for a large urban living room in London with red walls, medium hardwood flooring and brown floors.
Inspiration for a large urban living room in London with red walls, medium hardwood flooring and brown floors.

 Kitchens by Emanuel

DARK & BOLD
- Combined kitchen and laundry
- Deep green 'matte' polyurethane cabinetry with shadow-line profile
- Caesarstone 'Black Tempal' mitred bench top
- Recessed round LED lights
- Fully integrated double dish-drawer
- White subway tiles laid in a 'herringbone' pattern
- Blum hardware
Sheree Bounassif, kitchen By Emanuel
 Kitchens by Emanuel
DARK & BOLD
- Combined kitchen and laundry
- Deep green 'matte' polyurethane cabinetry with shadow-line profile
- Caesarstone 'Black Tempal' mitred bench top
- Recessed round LED lights
- Fully integrated double dish-drawer
- White subway tiles laid in a 'herringbone' pattern
- Blum hardware
Sheree Bounassif, kitchen By Emanuel
 Scavolini

Le ante telaio acciaio dei pensili sono personalizzate e personalizzabili ogni giorno grazie alle superfici “effetto lavagna”. Da un progetto Diesel, nasce “Air conduit two”, cappa camino di aspirazione con finitura drip metal. Esclusiva finitura tempera Indigo per le ante legno laccate a poro aperto. L’effetto rimanda al “denim wash”.
The steel frame doors of the wall units can be customised afresh every day thanks to the “blackboard slate effect” surfaces. “Air conduit two”, a ducted chimney hood with drip metal finish, has been created to a Diesel design. Exclusive Indigo tempera finish for the open-pore lacquered wood doors. The effect is similar to washed denim.
 Et Lorem Ltd

Large urban l-shaped kitchen/diner in Berkshire with a built-in sink, shaker cabinets, blue cabinets, wood worktops, integrated appliances, an island and white worktops.
 Ashworth Parkes Architects
Justin Paget

This is an example of a small urban single-wall open plan kitchen in Cambridgeshire with a built-in sink, flat-panel cabinets, red cabinets, brick splashback, stainless steel appliances, concrete flooring and grey floors.
This is an example of a small urban single-wall open plan kitchen in Cambridgeshire with a built-in sink, flat-panel cabinets, red cabinets, brick splashback, stainless steel appliances, concrete flooring and grey floors.
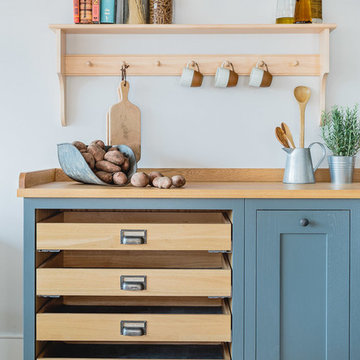 Sustainable Kitchens
Industrial Shaker Style showroom kitchen with oak cabinetry. The base cabinets are hand painted in Farrow & Ball Down Pipe and have an oak worktop. The shelving is a birch shaker peg shelf and open oak drawers are visible below.
Photography - Brett Charles

 Place Design Kitchens & Interiors
This client in Greenwich wanted a compact practical kitchen in an open plan kitchen diner. The result is this simple yet beautiful hand painted bespoke kitchen.

 Comme Quoi Architecture
Maison contemporaine réalisée par l'architecte Emmanuel Thirad de Comme Quoi architecture. Projet extrêmement complexe en plein cœur de Paris.
Inspiration for a medium sized industrial concrete curved staircase in Paris with concrete risers.
Inspiration for a medium sized industrial concrete curved staircase in Paris with concrete risers.
1